
A bench and a niche are two of the most requested features in a new shower. They are also two of the easiest places to spot rushed tile work. A niche that cuts a tile in half at an odd height, or a bench top that does not line up with the wall rows, is something you see every time you step in.
The good news is that both are decided early. Here is how a shower bench and niche fit into the tile layout, with photos from our North York bathroom renovation gallery.
Why a bench and niche start with the layout
A niche is an opening in the wall, and a bench is a box built into the shower. Both have edges, and every edge meets the tile somewhere. If the niche is placed first and the tile is forced around it later, the cuts land wherever they happen to fall.
Planning works the other way around. The wall rows, the niche height and the bench top are worked out together, so the openings land where the tile wants them. That is why planning the layout is the first step in every bathroom we take on. Custom niches and benches are part of our typical bathroom scope, alongside walk-in and curbless showers.
Setting the first rows
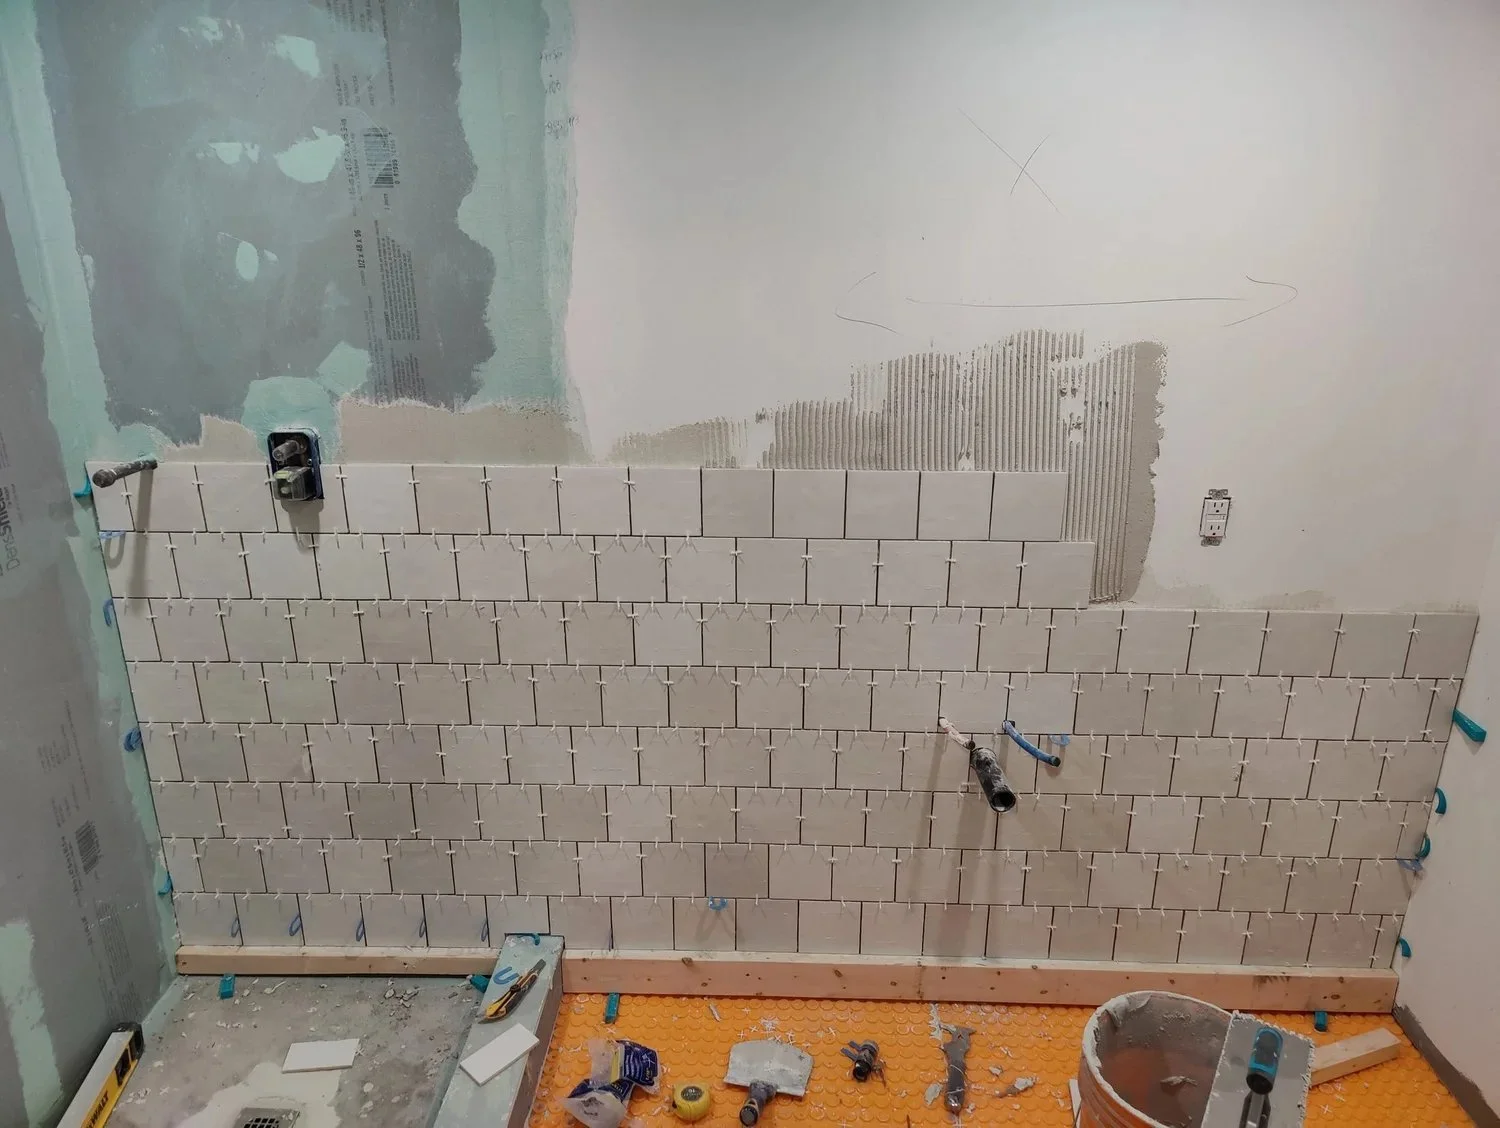
In the photo above, the first rows of square white wall tile are going up. A straight wooden board runs along the bottom of the wall under the first row. A straight starting line like this keeps the rows above it level instead of following the floor.
You can also see leveling clips along the tile edges. Mechanical leveling goes on every install we do, so neighbouring tiles finish flush with each other. We explain why that matters in our post on tile leveling and lippage.
Tiling the niche
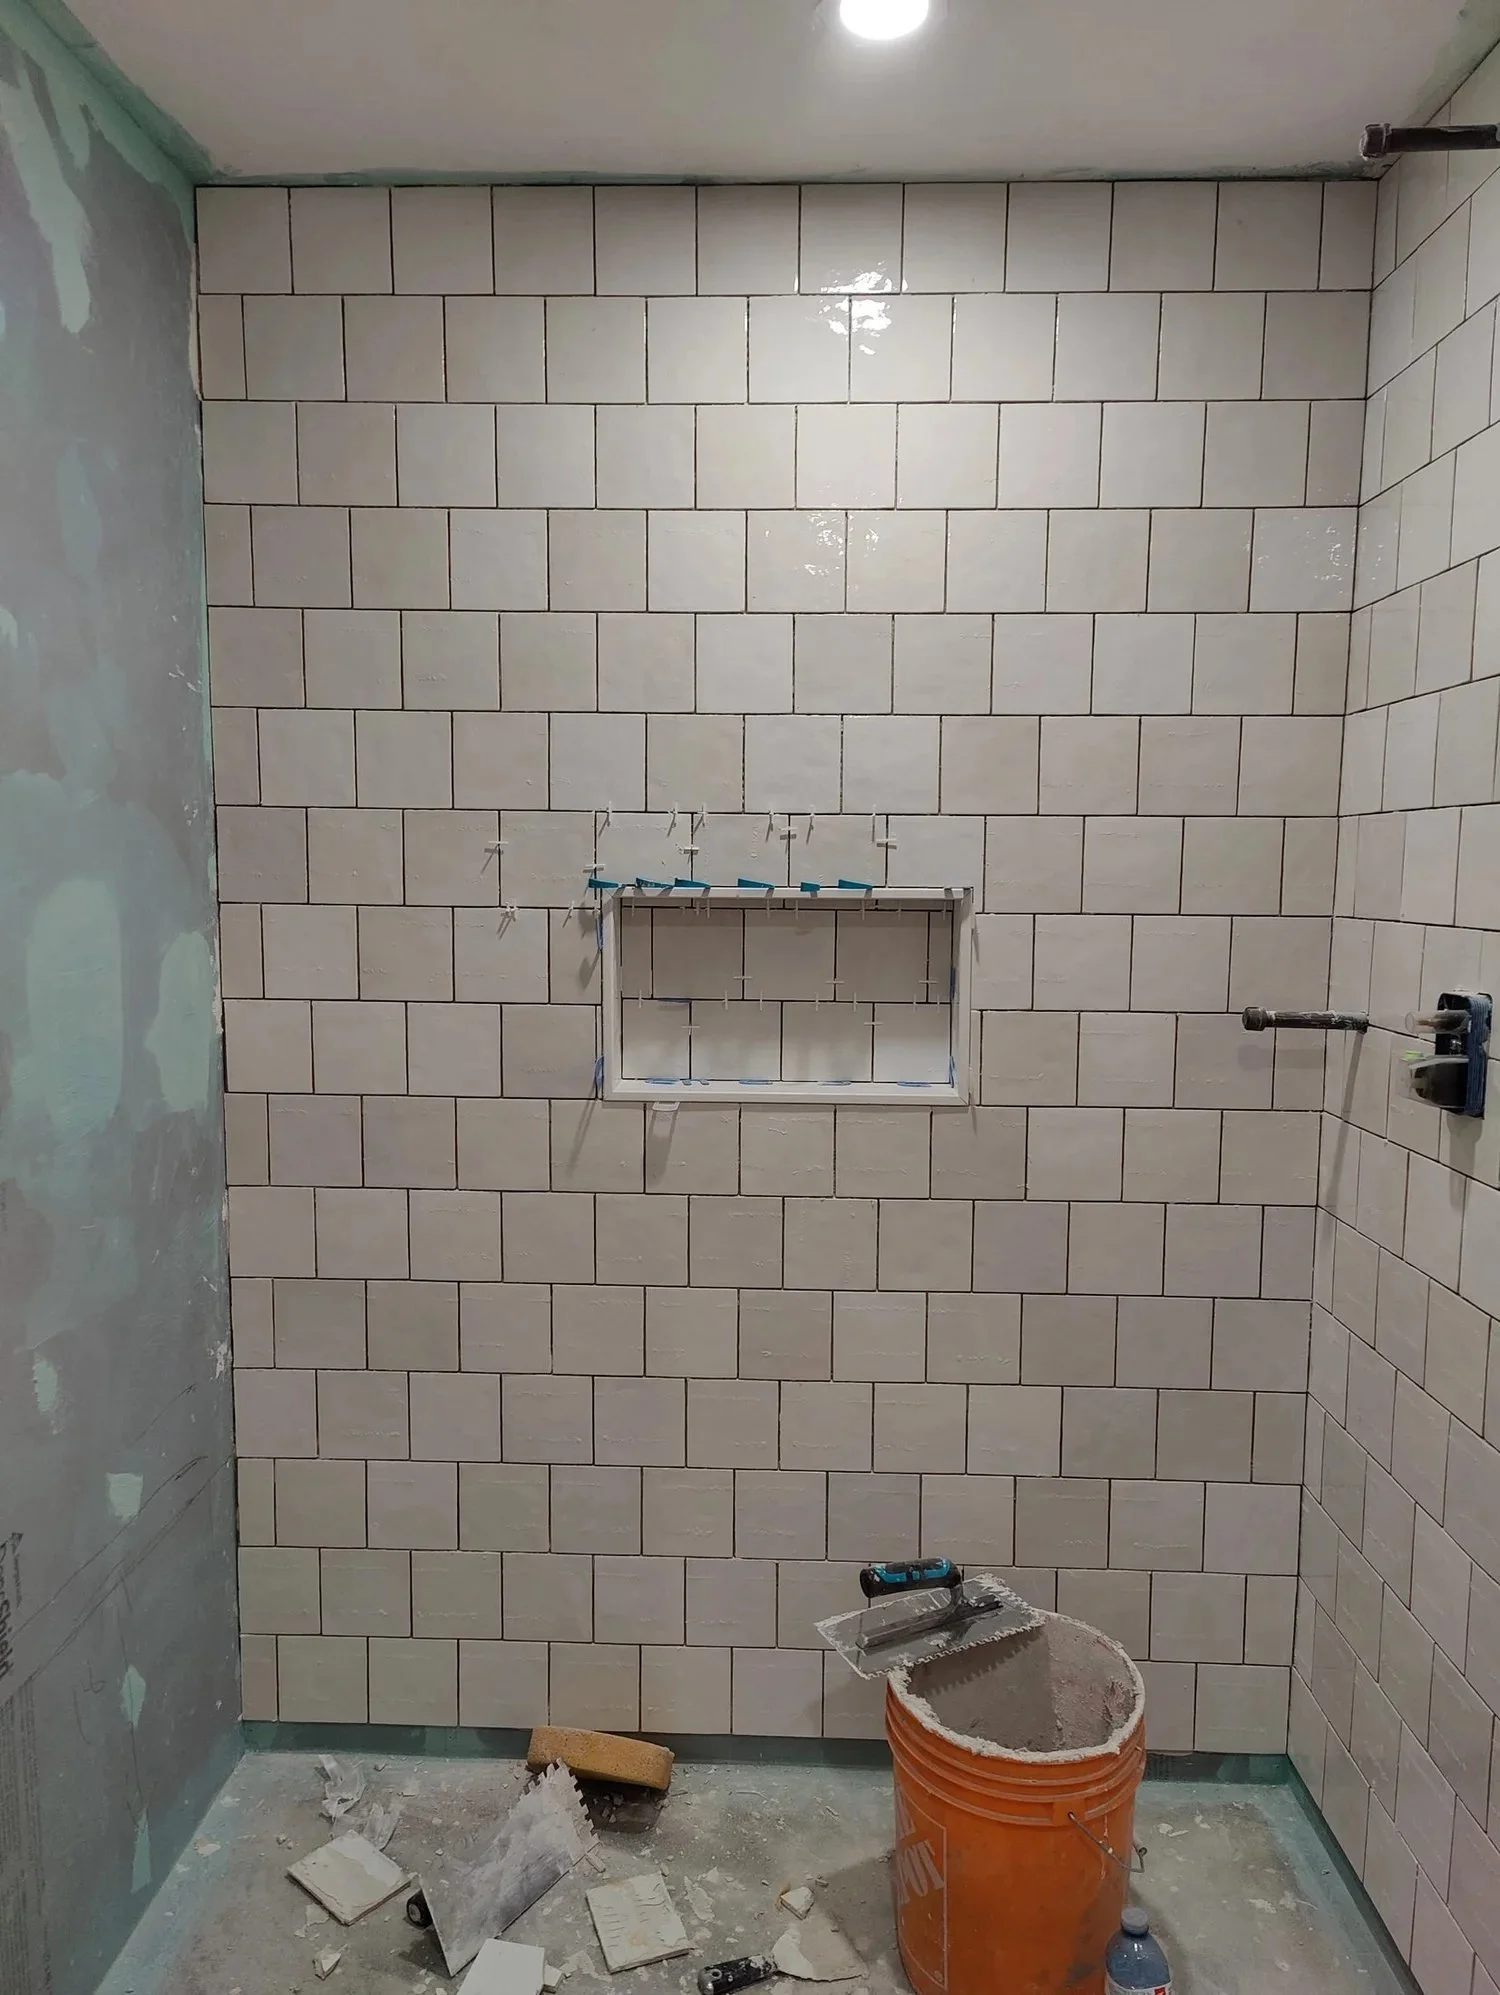
The niche is where careful layout shows most. In the next photo, the back wall is nearly finished and the niche has been tiled in, with clips and blue tape still holding the top row above the opening while it sets.
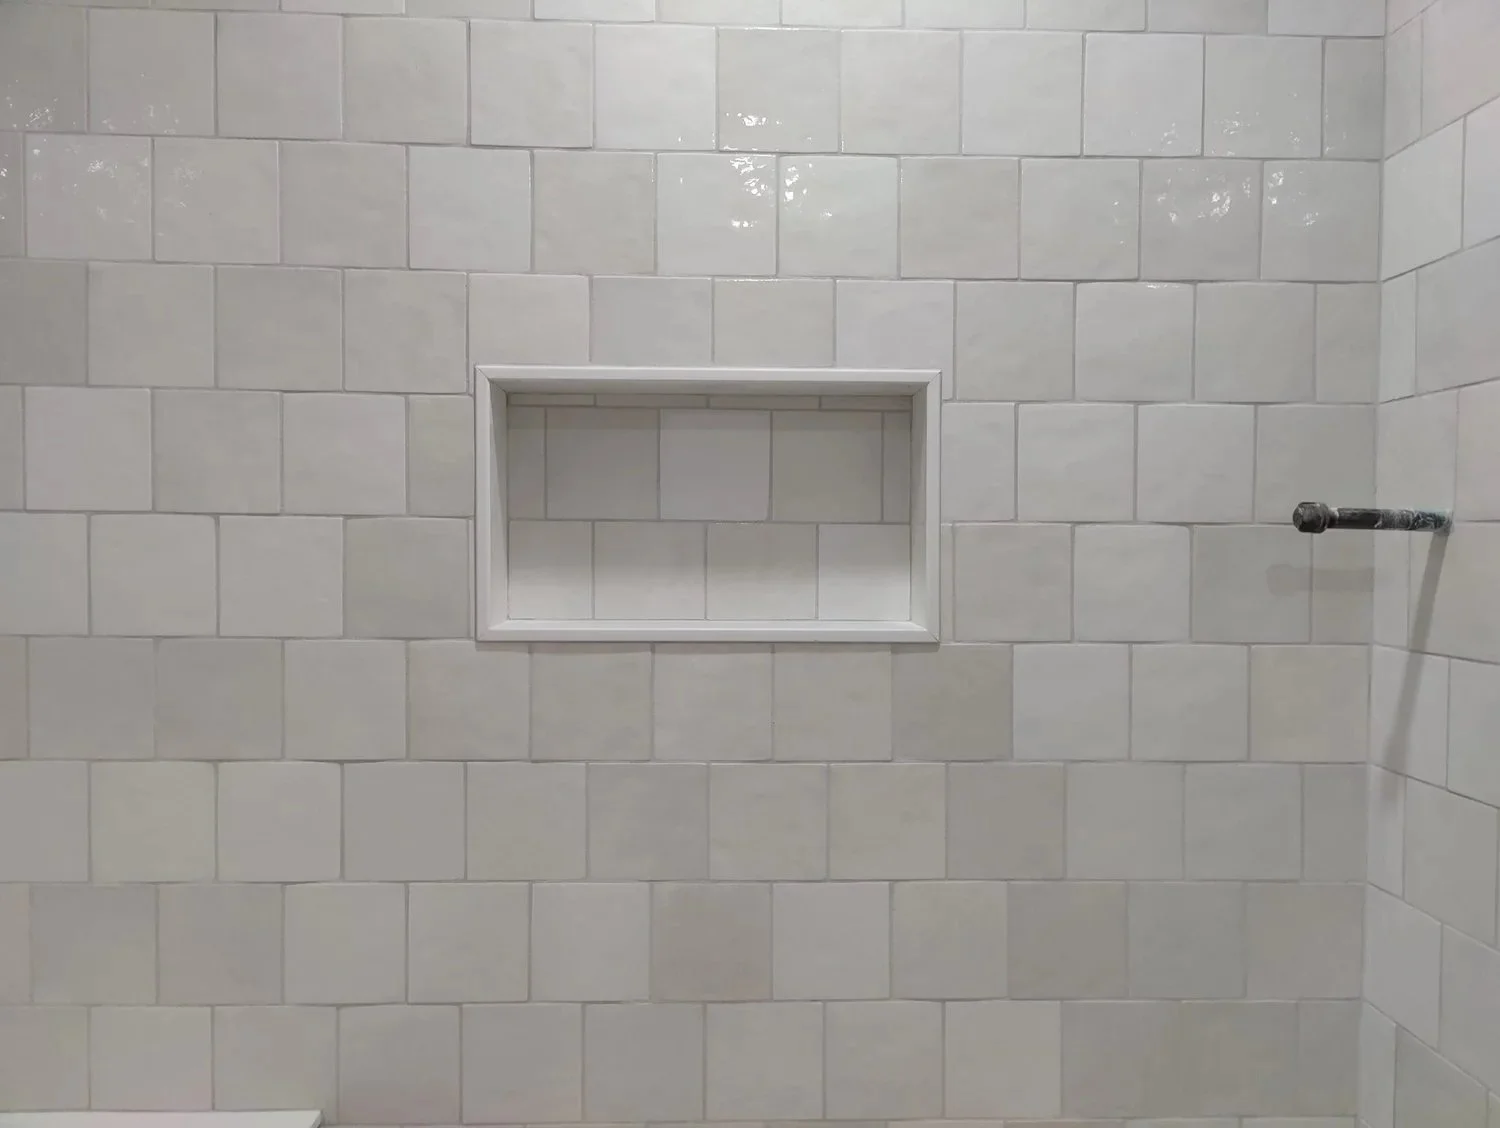
Look at the finished niche below and you will see the inside is lined with the same white tile, framed by a clean white trim edge. The rows inside the niche read as part of the wall instead of a separate patch.
The shower floor and curb
Before the bench and floor were finished, the shower floor was set in a white hex mosaic with a black flower pattern around a round drain. A low curb with a white top separates the shower from the rest of the room. Outside the shower, the bathroom floor is covered in an orange studded membrane with wire laid in loops across it.
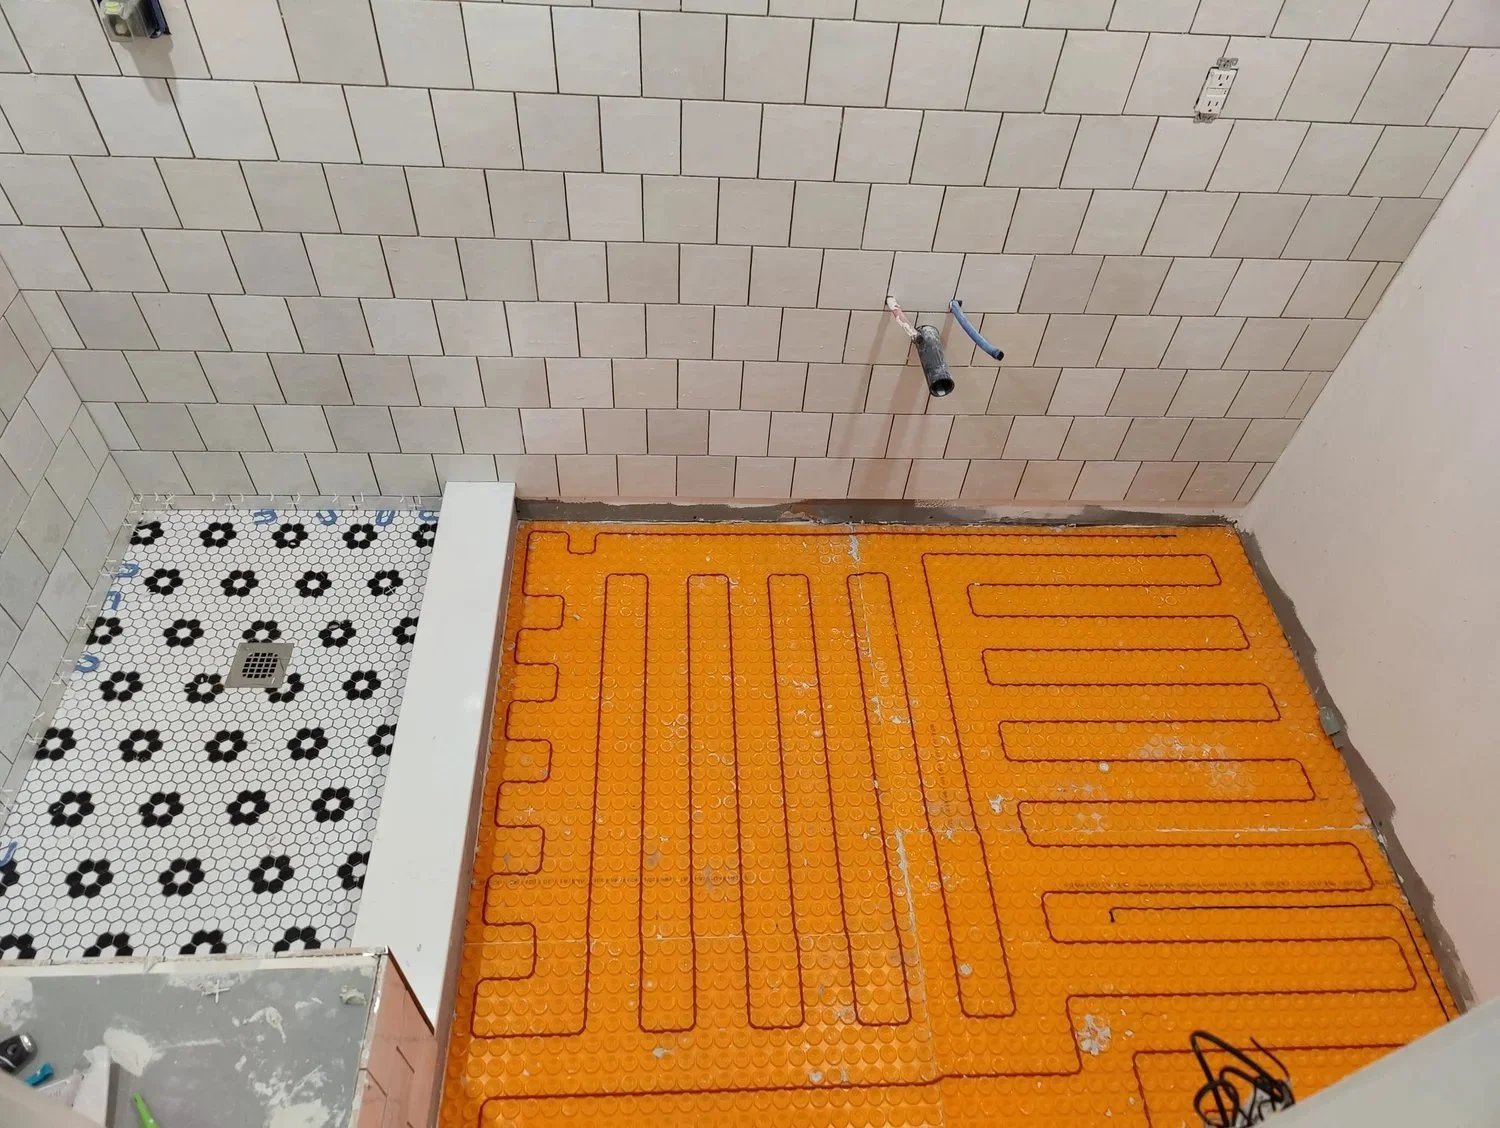
This is the stage that disappears once the room is done. Every floor we tile gets an uncoupling membrane, and every wet area gets a full waterproofing system before any tile goes on. We cover that side of the job in what proper bathroom waterproofing looks like before the tile goes on.
The finished shower with a bench
Here is the same shower with the floor complete. The bench sits at one end of the shower with a white top, the niche is centred on the back wall, and the hex mosaic runs from the shower floor out across the bathroom.
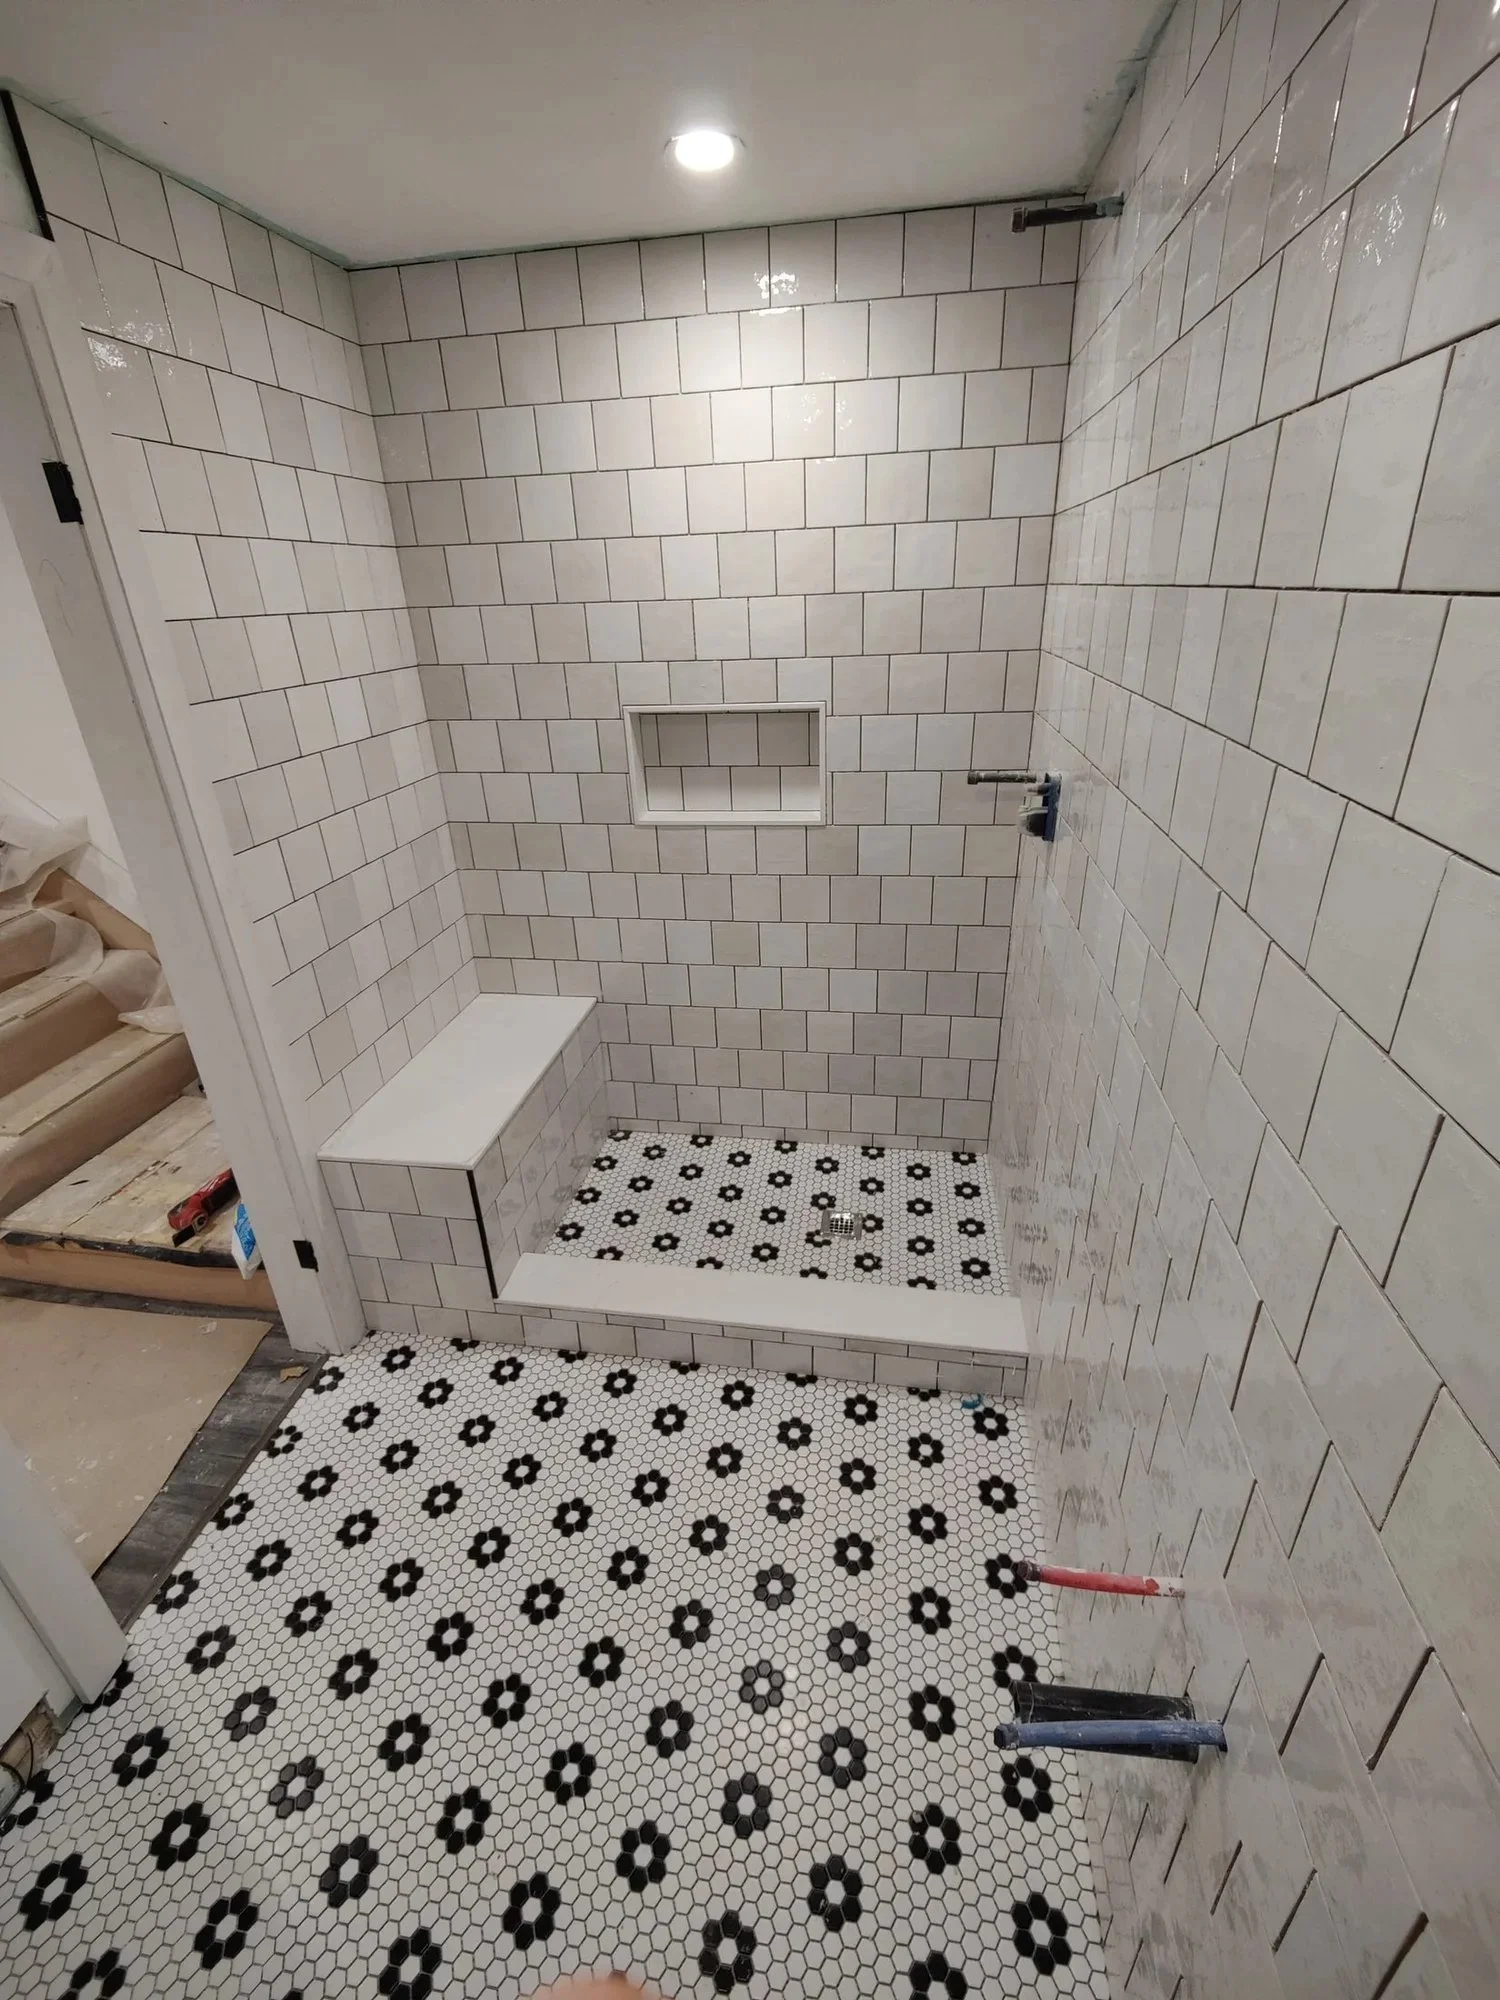
Notice that the bench top, the curb top and the niche trim share the same clean white finish. Small choices like that tie the features together, so the shower reads as one design.
A half wall instead of a bench
The gallery also shows a second shower with a different approach. A tiled half wall with a white cap shields the shower on one side, the walls are set in white subway tile and the floor is a dark mosaic around a square drain. A star-pattern floor tile runs outside it.
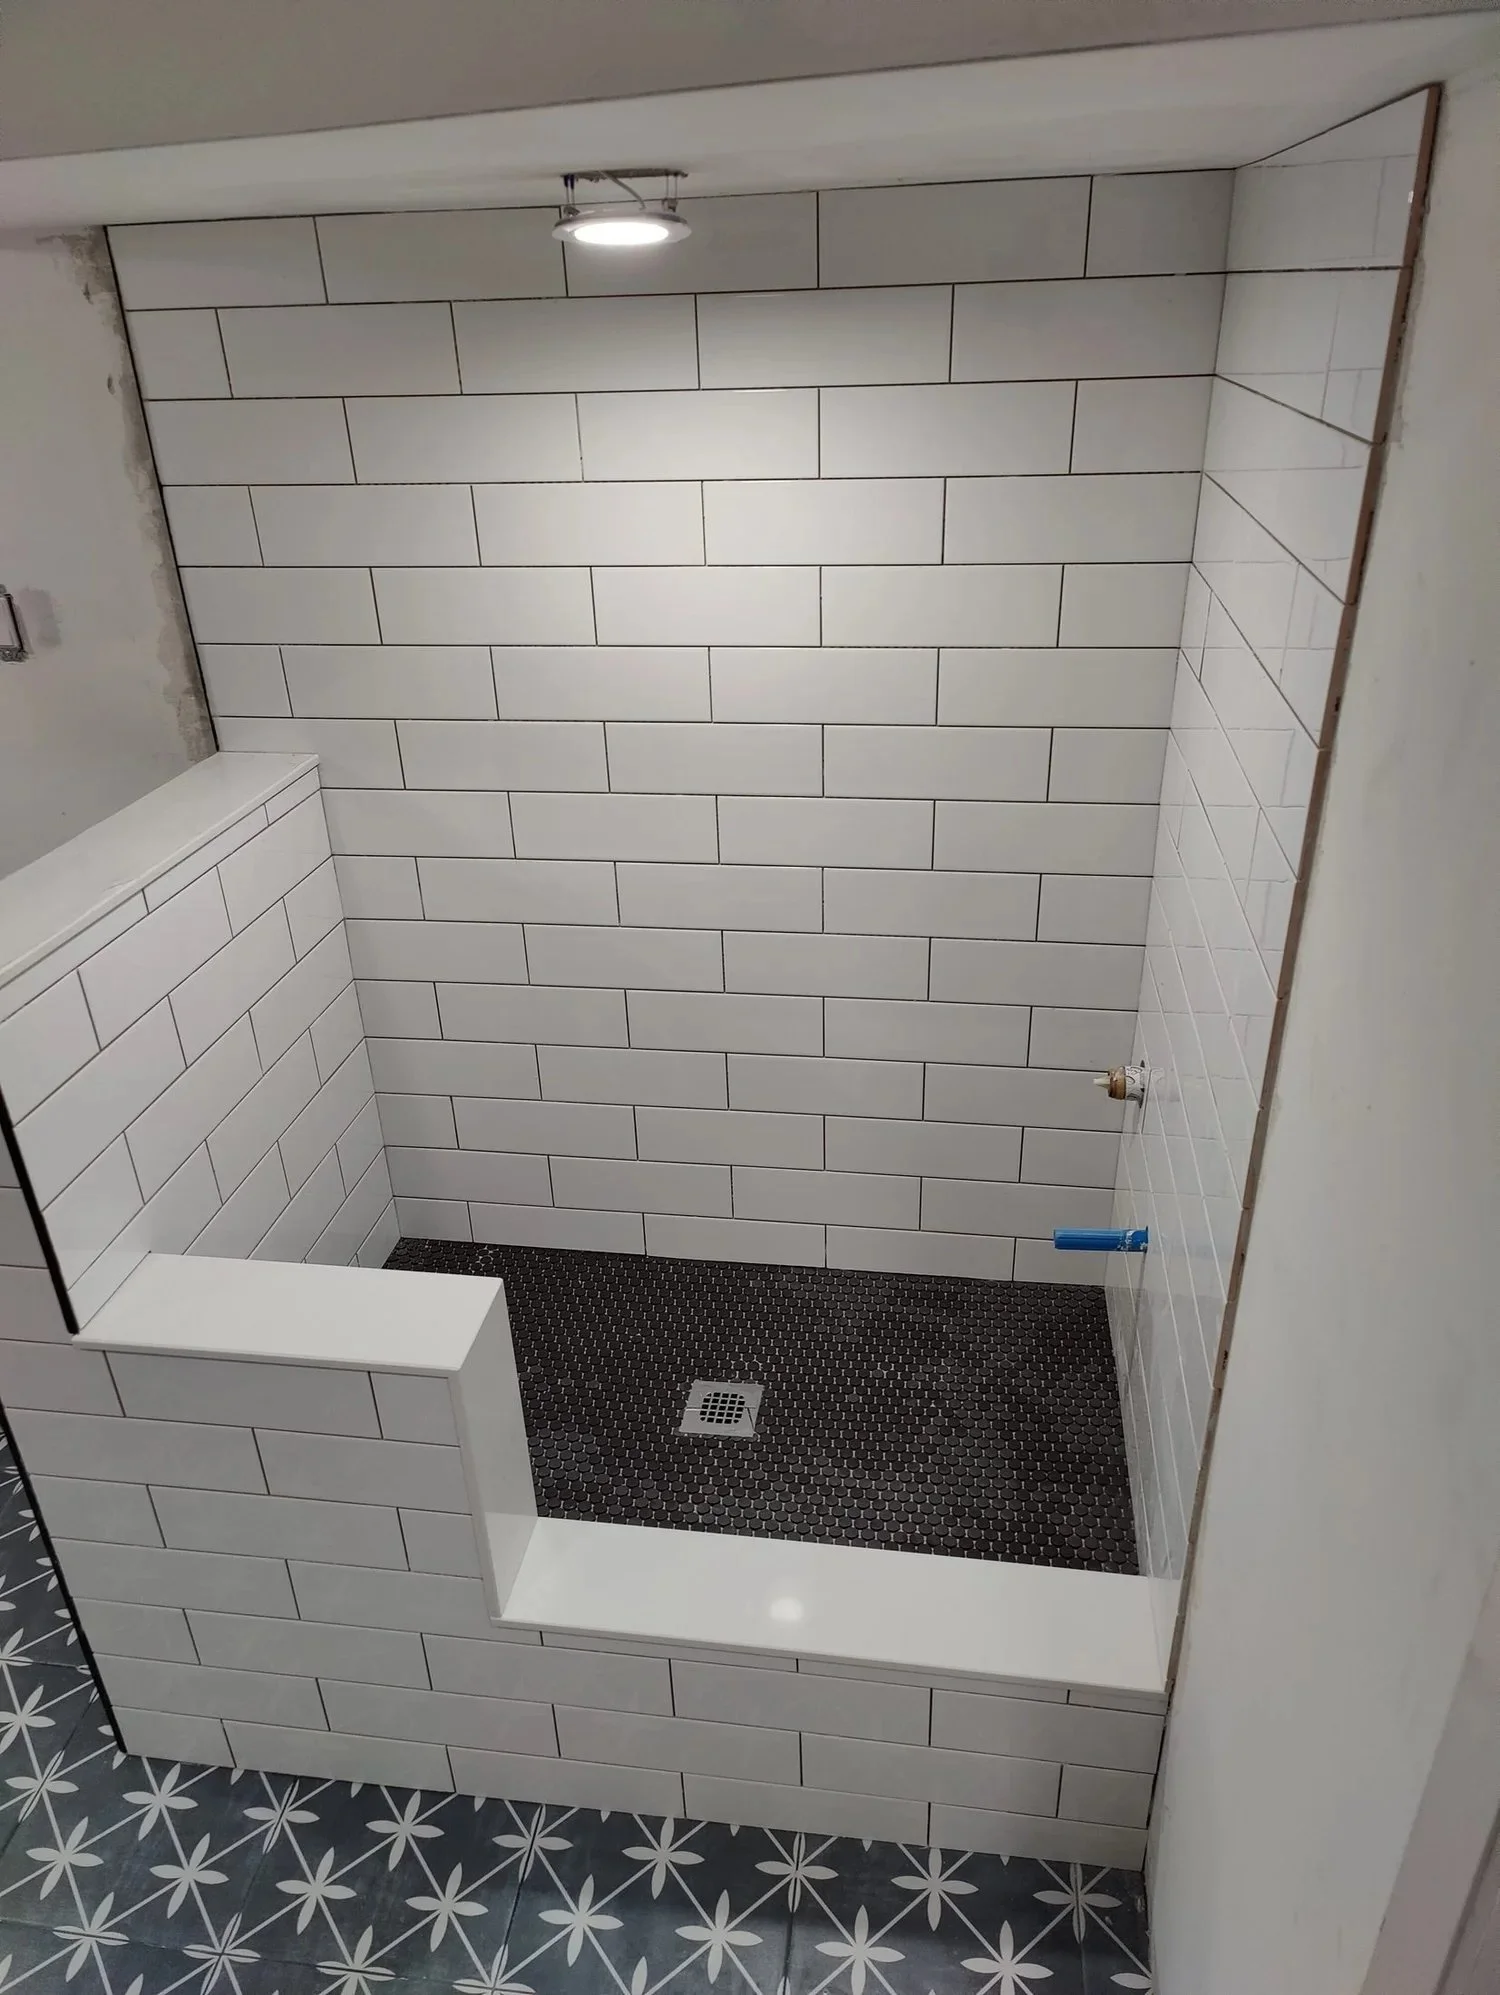
A half wall gives some separation and a ledge without closing the shower in. Like a bench, it has to be planned with the wall rows so the cap lines up cleanly with the tile around it.
If you are comparing other finishes, see how large-format slabs change a shower with fewer seams, or how a heritage mosaic bathroom floor is laid out around a shower. For slope and drain planning, read curbless shower tile work.
What to ask before you add a bench or niche
- Where will the niche sit against the wall rows, and at what height?
- How will the bench top and the curb be finished?
- How will the tile inside the niche line up with the wall?
- What goes under the tile in the shower and on the floor?
- Will the price be fixed in writing before work starts?
FAQ
Can any shower have a bench? It depends on the room. Drainage, structure and layout decide what is feasible, which is why we look at the space in person first.
Where should a shower niche go? Where it suits how you use the shower and where it fits the tile rows. Planning both together avoids awkward cuts around the opening.
Is a half wall the same as a bench? No. A half wall separates the shower from the room and gives a ledge along its cap, while a bench is a seat built into the shower. Both need to be planned with the tile layout.
Do you use leveling clips on shower walls? Yes. Mechanical leveling goes on every install, walls and floors included.
How is the price set? After a walkthrough, you get a fixed written scope covering materials, timeline and price. The number you approve is what you pay.
Planning a shower with a bench or niche in Toronto or Mississauga?
Nazar will visit, look at the space and give you a fixed written scope. See the full North York bathroom renovation gallery, more of our bathroom renovation work and projects, get in touch or call or text +1 647 223 4051.
