
A mosaic floor is made of thousands of small pieces, and every one of them shows. A border that wanders, a sheet set a little high or a pattern that ends in a sliver at the doorway is easy to spot once the room is done. That is why a mosaic floor is decided long before the first sheet goes down.
Our homepage features one of these floors under the caption "Heritage mosaic floor, rebuilt." Here is what goes into a floor like that, and what the photos from this bathroom show at each stage.
Why a mosaic floor needs a plan
Large tile hides very little, but mosaic hides even less. With so many joints, small errors add up across the room. A border band has to stay parallel to the walls, turn its corners cleanly and meet the shower, the door and the vanity wall where it is meant to.
On this floor, the pattern is a field of small white mosaic framed by black border bands. The border does not just follow the outside walls. It steps in and out around the shower and the wall opposite it, so the layout had to be worked out against the real shape of the room.
The work under the mosaic
Before any mosaic was set, the floor was covered in a red studded membrane. In the photo below, wire runs through it in even loops across the whole floor, with a long level resting along one wall and the shower base waiting in the corner.
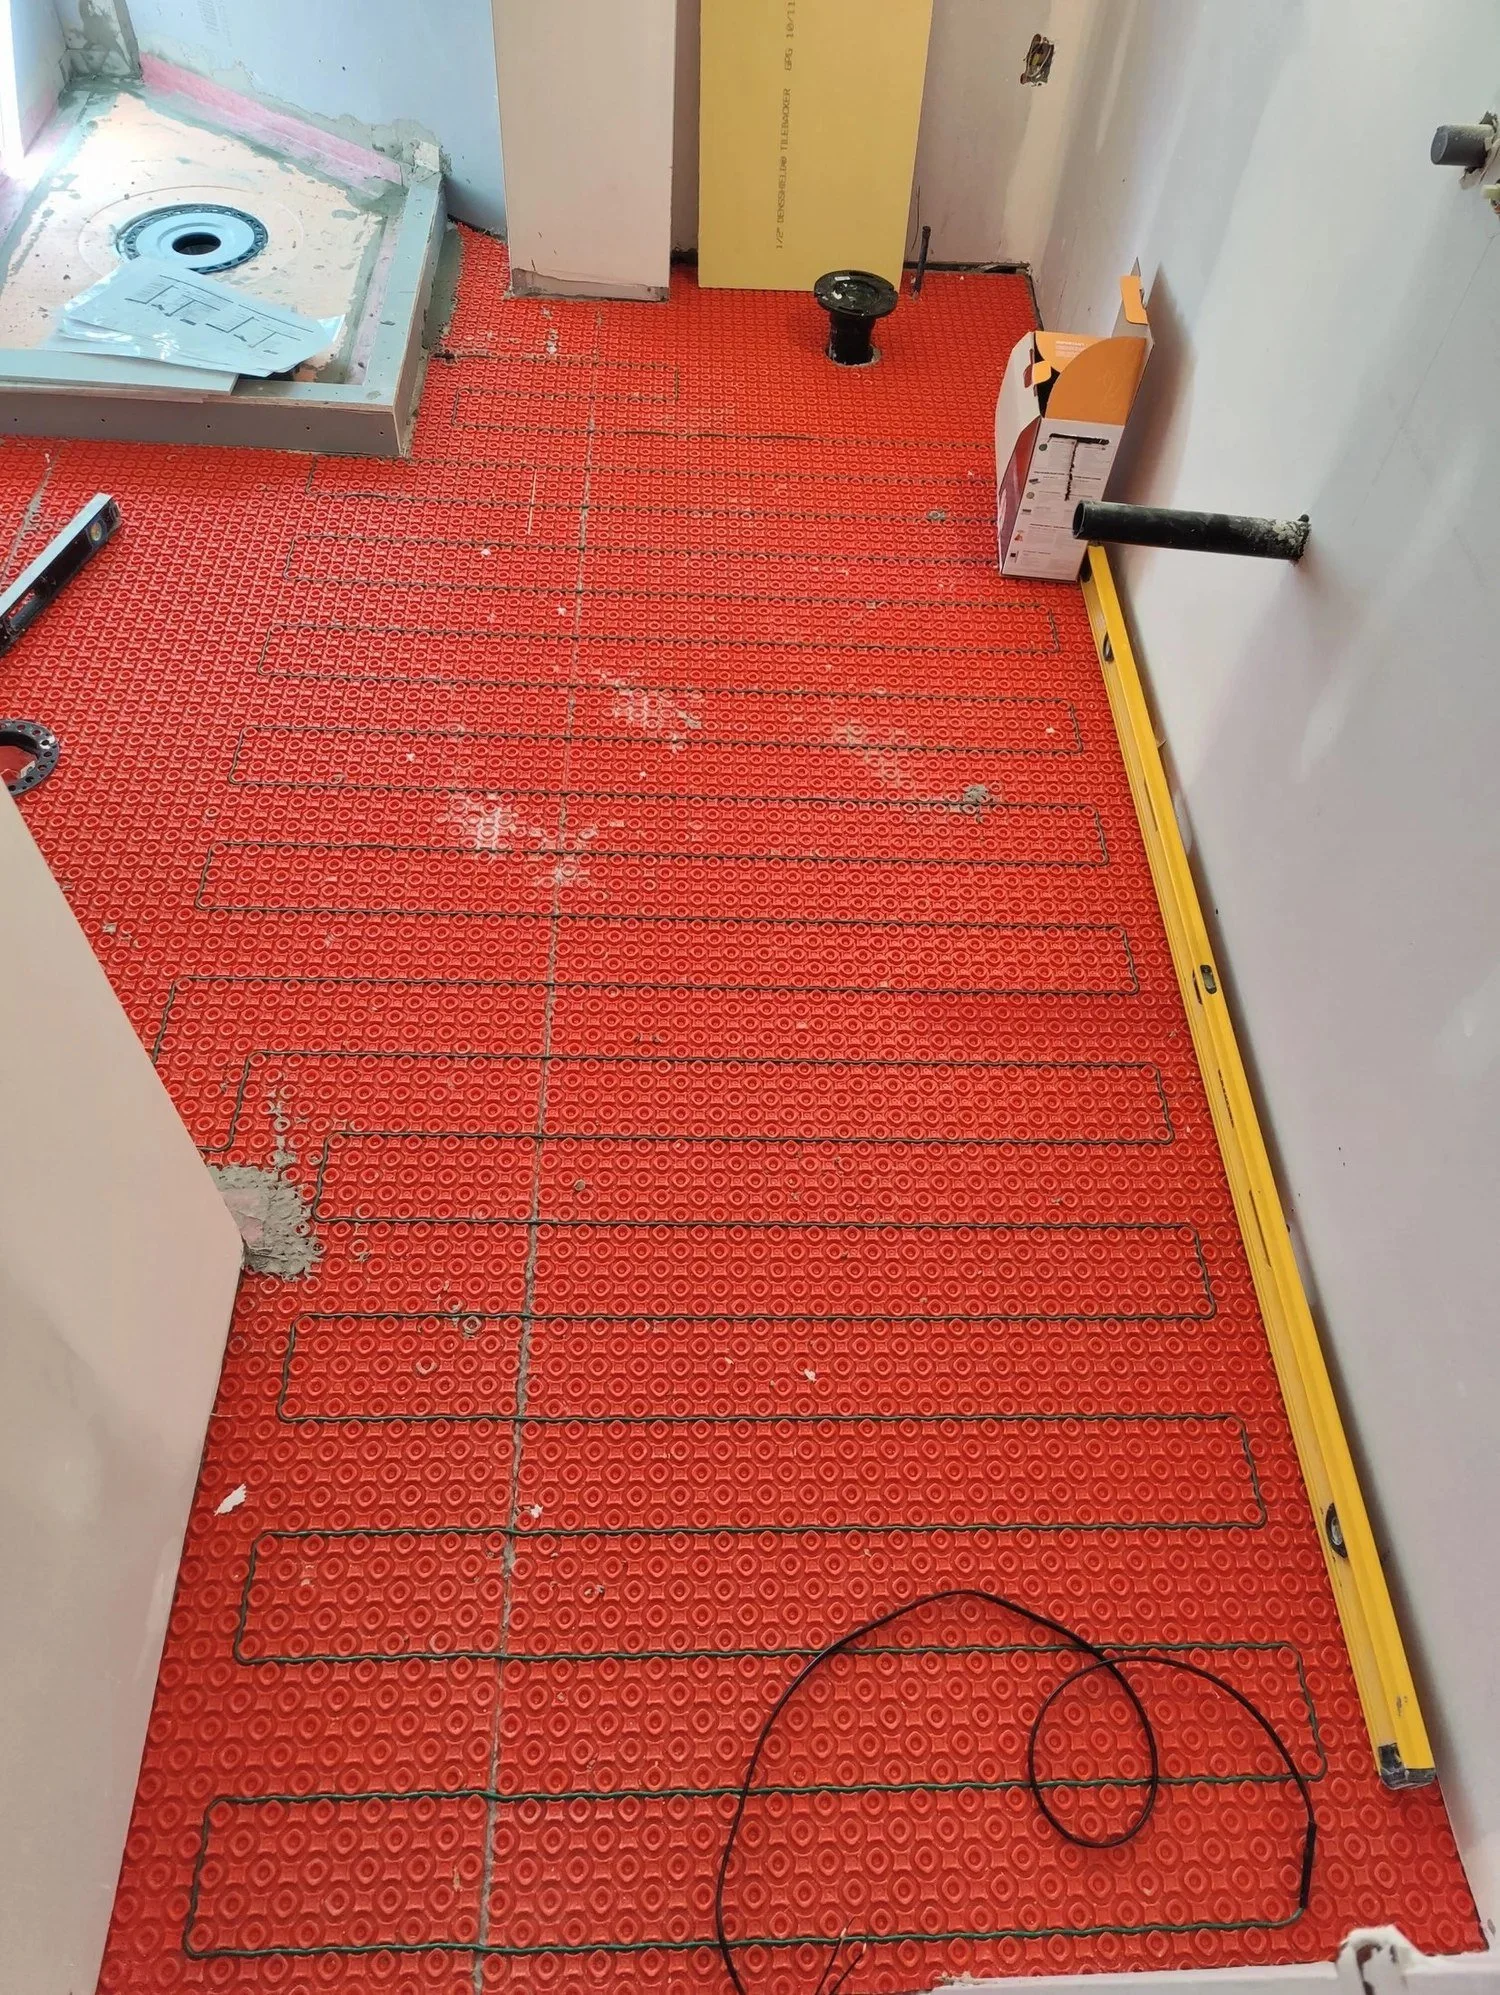
This is the stage most people never see. Every floor we tile gets an uncoupling membrane, and every wet area gets a full waterproofing system before a single tile goes on. Heated floors are part of our typical bathroom scope. We covered the waterproofing side in more detail in what proper bathroom waterproofing looks like before the tile goes on.
Setting the border and the field
Mosaic usually comes on sheets, and the joints between sheets are where a floor can go wrong. If one sheet sits higher than the next, or the spacing between sheets is off, the grid breaks and the eye catches it right away.
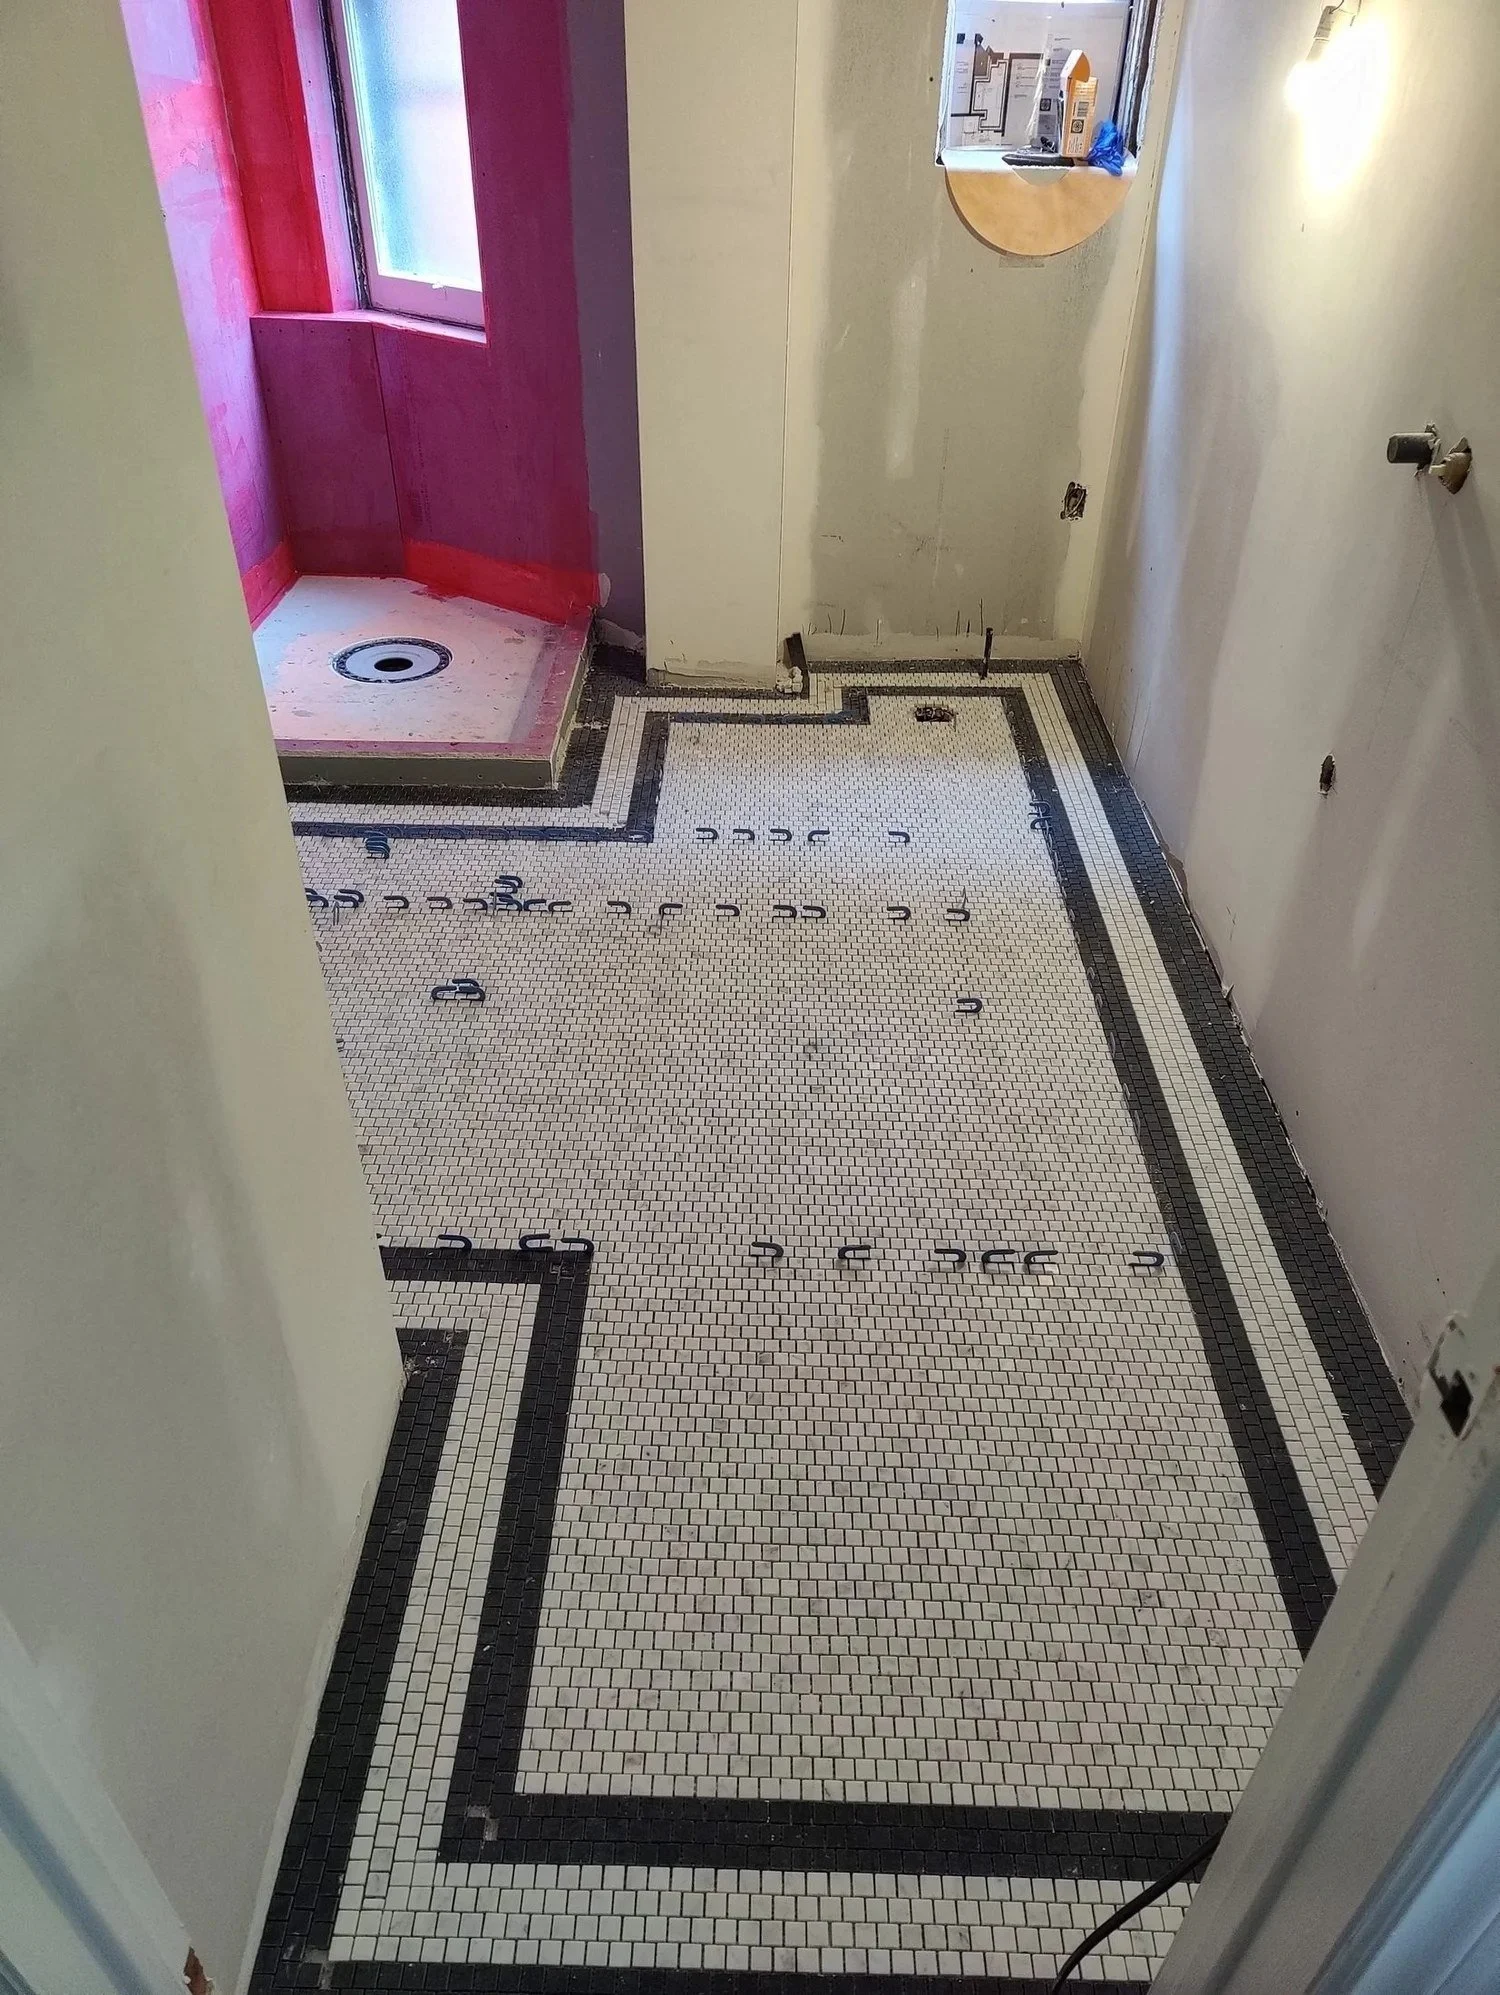
In this photo the border and field are down and the leveling clips are still in place along the sheet joints. Mechanical leveling goes on every install we do, mosaic included, so each edge is held flush with its neighbour while it sets. The reasons behind that are in our post on tile leveling and lippage.
Notice how the black band follows the step in the room and frames the shower area, instead of stopping short or being cut off by it. That kind of fit only happens when the border is planned around the room's real corners and openings.
The shower floor
The shower takes a different approach. Its floor is set in a dark mosaic that pitches to a square drain with a gold-toned grate, and a pale veined curb separates it from the main floor. The white wall tile and the black and white border meet the curb on every side.
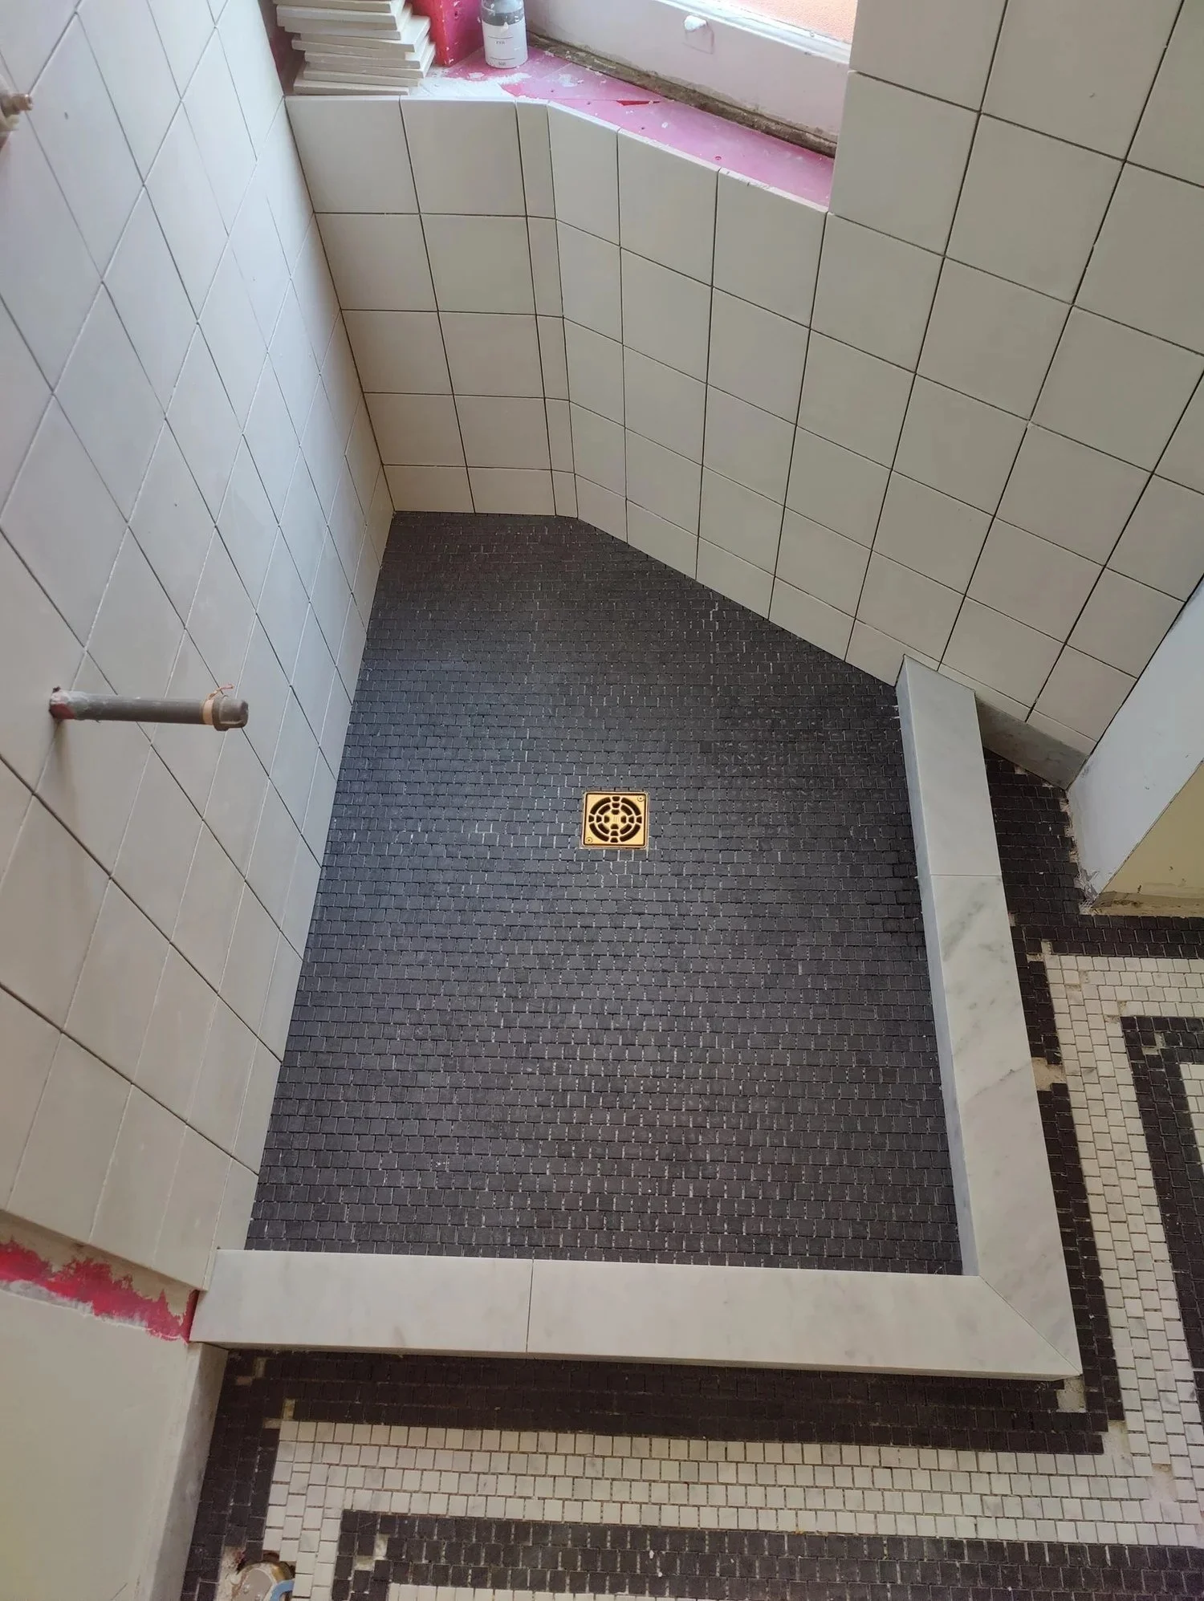
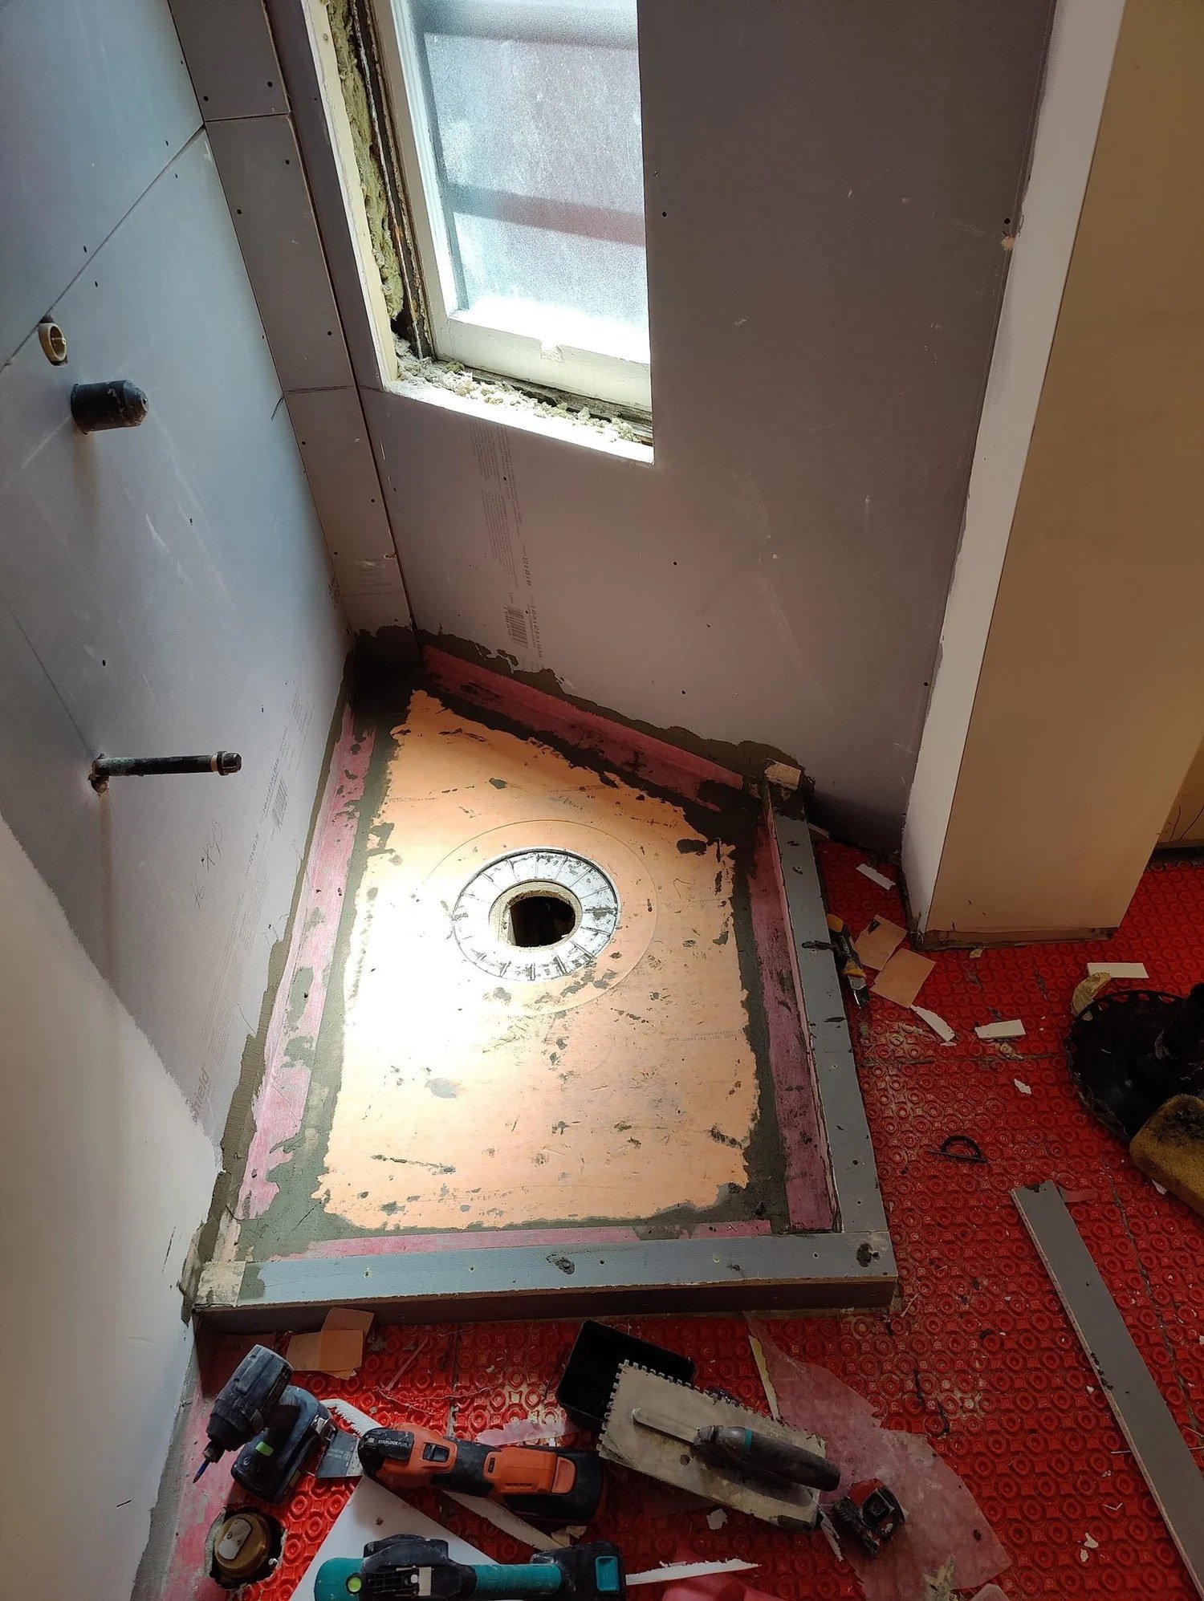
Small mosaic suits a shower floor because it can follow the slope toward the drain. Getting that slope right starts before any tile, with the base and drain shown at the top of this post. We wrote about how slope, drain position and layout fit together in curbless shower tile work: slope, drain and layout before the last tile.
The floor in place
With the floor set, the room reads as one design: a white field, black bands that follow the shape of the space, a dark shower floor, and white square tile on the shower walls.
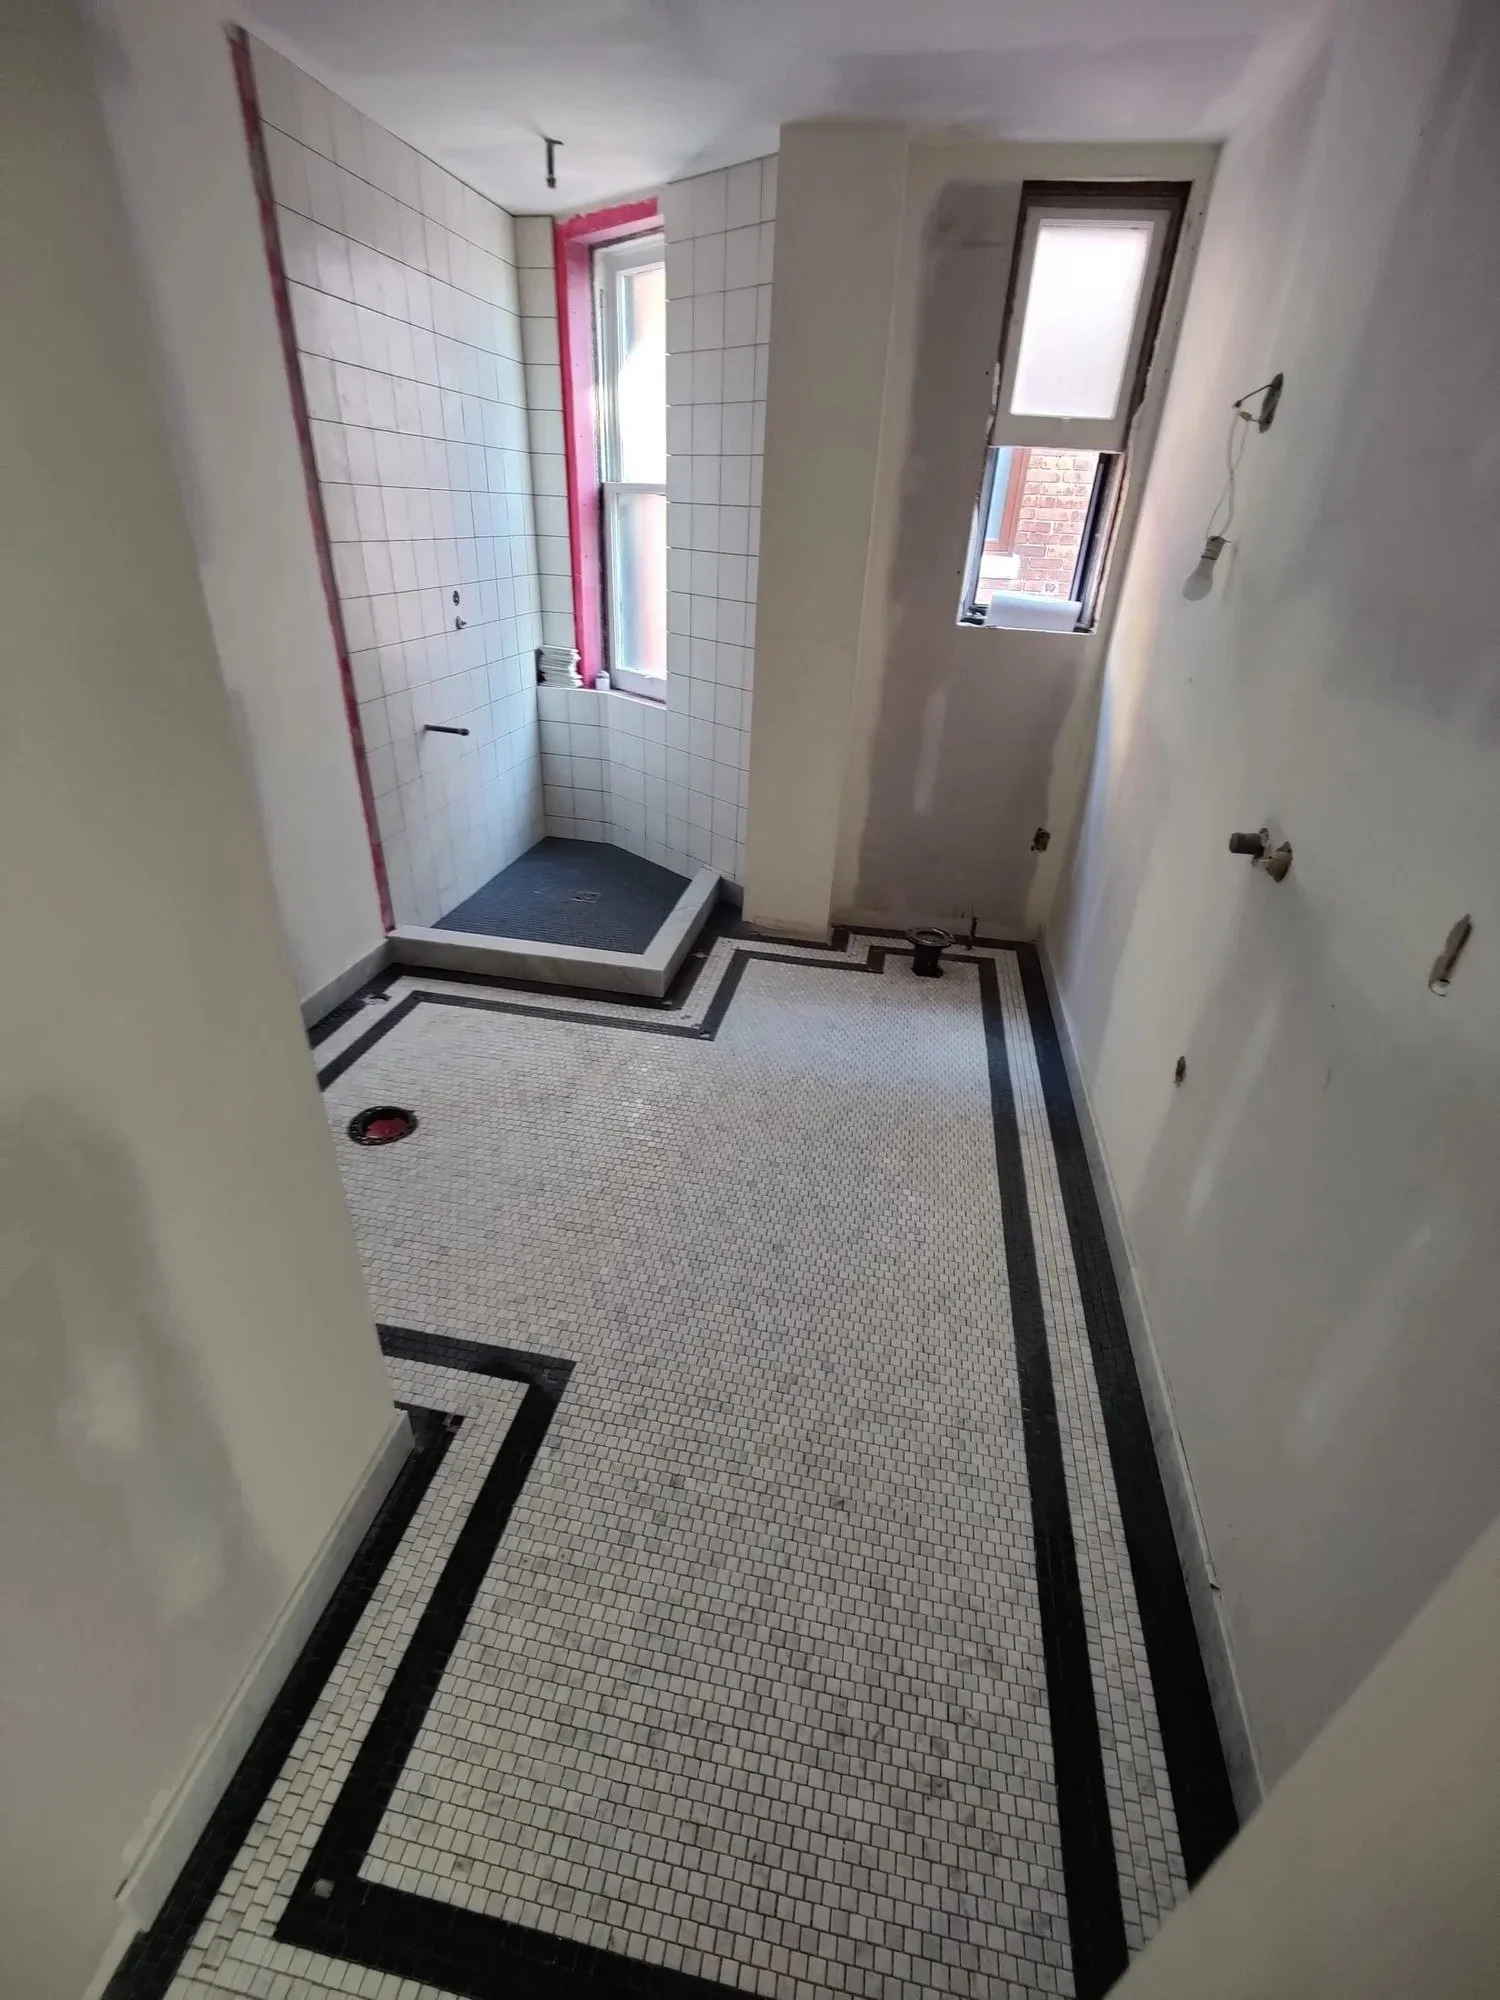
Patterned floors like this ask more of a tiler than plain tile does. The planning, the prep underneath and the leveling are what let the pattern look effortless once the room is in use.
What to ask before you choose a mosaic floor
- How will the border be laid out around the shower, the door and the walls?
- What goes under the mosaic before it is set?
- How are the joints between sheets kept flush and even?
- How does the floor meet the shower and the rooms next to it?
- Will the price be fixed in writing before work starts?
FAQ
Is a mosaic floor a good choice for a bathroom? It can be. Small pieces let a shower floor follow its slope and give a room a pattern plain tile cannot, but a mosaic floor needs careful layout and a well-prepared surface underneath.
Can a mosaic floor have a border? Yes. A border band, like the black one on this floor, frames the room. It has to be planned around the walls, the shower and the door so it turns its corners cleanly.
Do you use leveling clips on mosaic? Yes. Mechanical leveling goes on every install, and on this floor the clips held the sheet joints flush while they set.
What goes under the tile? Every floor gets an uncoupling membrane, and every wet area gets a full waterproofing system before any tile is set.
How is the price set? After a walkthrough, you get a fixed written scope covering materials, timeline and price. The number you approve is what you pay.
Planning a bathroom floor in Toronto or Mississauga?
Nazar will visit, look at the space and give you a fixed written scope. See more of our bathroom renovation work and projects, get in touch or call or text +1 647 223 4051.
