
Curbless Shower Tile Work: Slope, Drain and Layout Before the Last Tile
A curbless shower looks effortless when it is finished. The bathroom floor runs straight into the shower, there is no ledge to step over, and the glass seems to float above the tile. That clean line is the result of decisions made well before the last tile goes down.
At Artifex Reno, curbless showers and custom build-ups are engineered from the substrate up, not improvised on install day. Here is how the tile side of that work comes together, using photos from a master ensuite we took from gut to finish in The Beaches, Toronto.
The floor has two jobs
Every shower floor has to move water to the drain. In a curbless shower, the floor also has to meet the rest of the bathroom without a curb or step. The tile has to do both at once: slope toward the drain inside the wet area, then carry on flush with the main floor where you walk in.
That is why the drain position, the floor build-up and the tile layout are planned together. If one of them is decided late, the others are forced into compromises, and those compromises tend to show up as awkward cuts, uneven transitions or water where it should not be.
A centre drain and an envelope cut
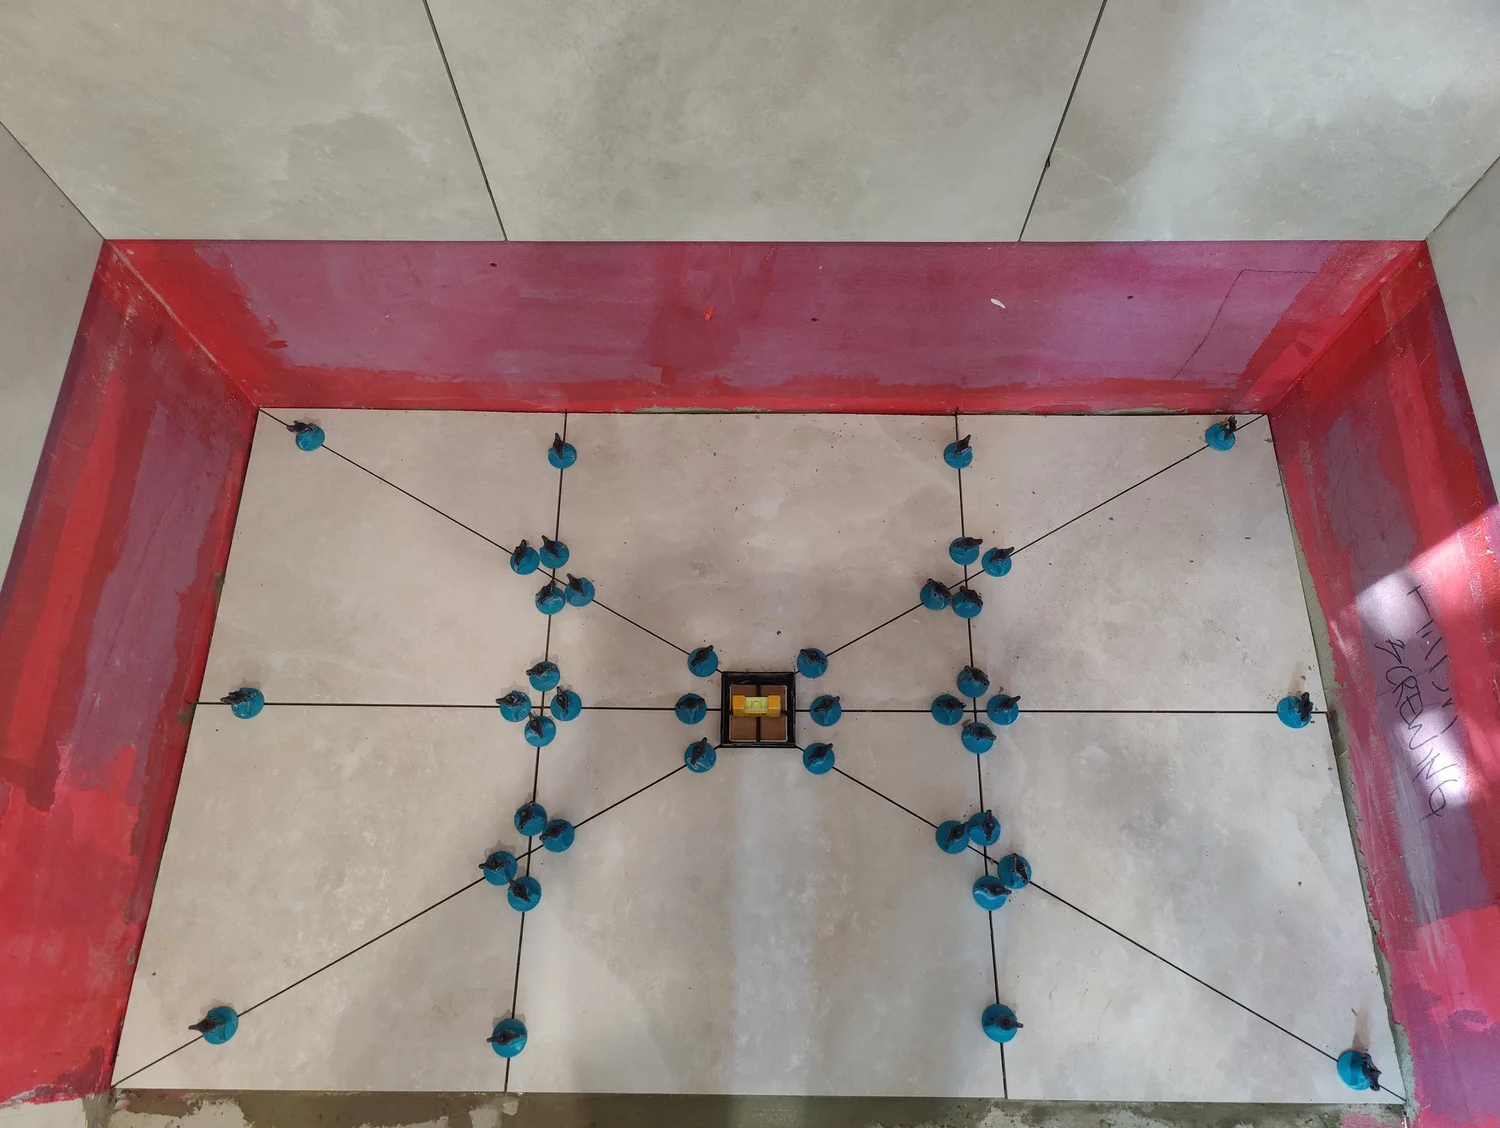
The drain decides how the floor tile has to be cut. This ensuite in The Beaches uses a square centre drain, which pulls water to a single point. To slope the floor toward that point from every side, the floor tile was envelope cut: cut on diagonals running out from the drain, so each section pitches in toward it.
You can see it in the photo above. The diagonal cuts run from the drain to the corners of the shower floor, and leveling clips hold the tiles in plane while they set. Other rooms may suit a different drain, which is why the existing floor, the drain location and the layout of the bathroom are reviewed on site before anything is ordered.
Waterproofing comes first
Tile and grout are the visible surface, not the waterproofing. Before any tile is set, the wet area is prepared and waterproofed, and the floor gets an uncoupling membrane. We walked through those hidden layers in detail in what proper bathroom waterproofing looks like before the tile goes on, so we will not repeat them here. For a curbless shower, the key point is that the slope and the waterproofing are built as one system, and the tile follows what is underneath.
Levelled, tile by tile
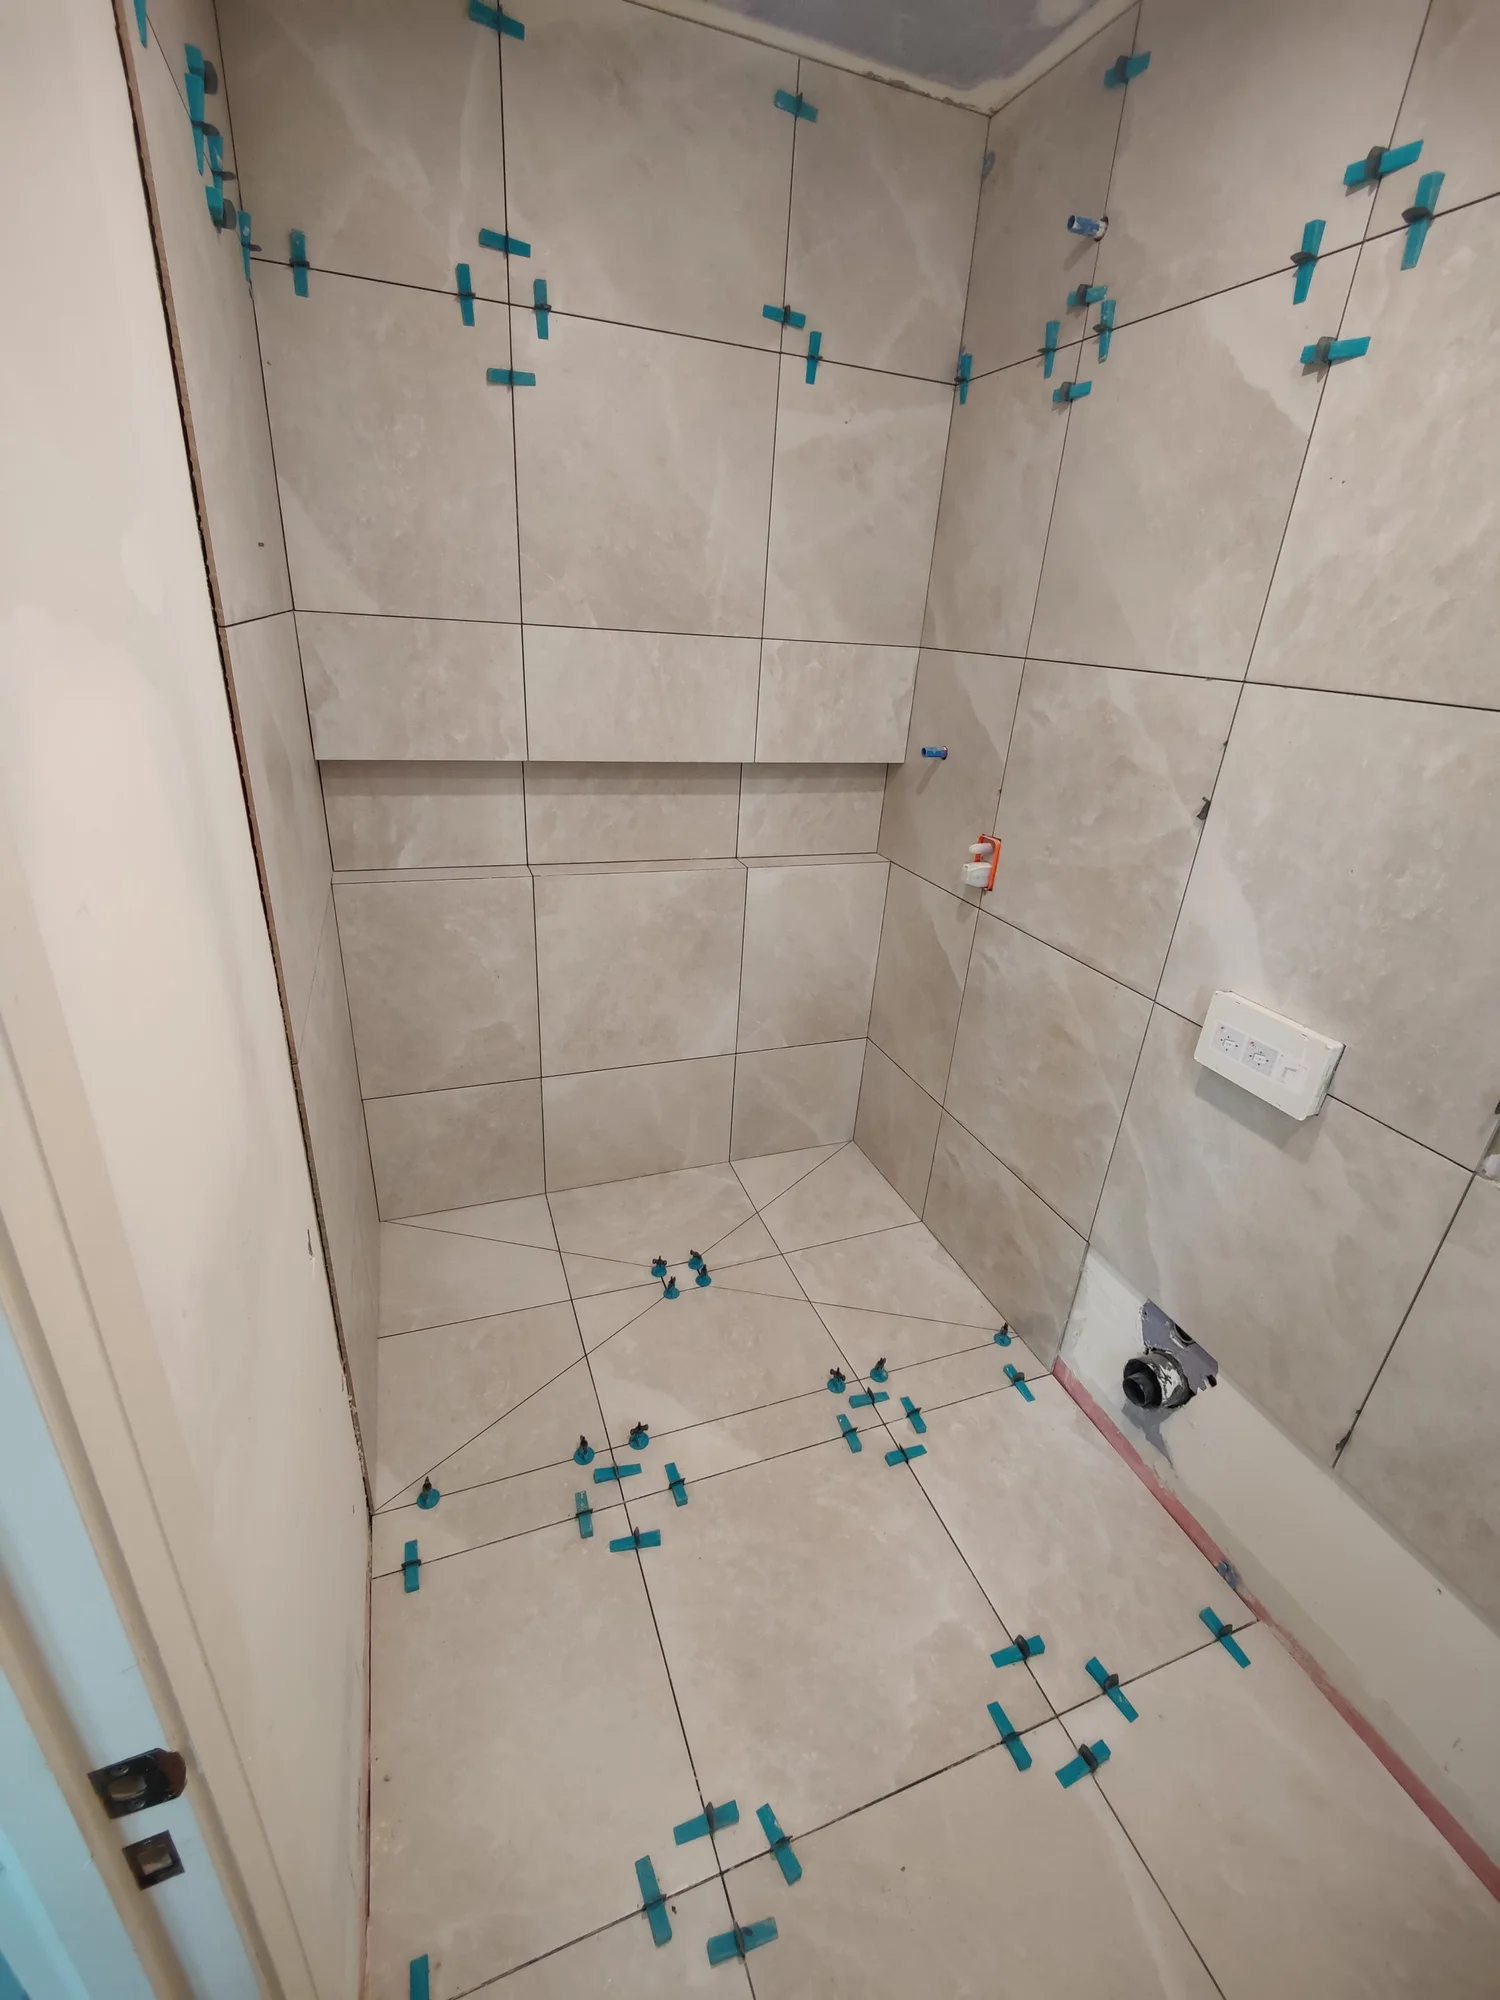
A curbless floor shows every flaw. With no curb to break up the view, the eye follows the tile from the bathroom straight into the shower, so any edge that sits higher than its neighbour stands out. This step from one tile edge to the next is called lippage.
Every tile we install goes down on a mechanical leveling system. Lippage you can catch a fingernail on doesn't leave our sites. You can see the clips in the photo above on both the walls and the floor. They come off once the tile has set, leaving flat, even joints.
Layout is planned before the first cut
Good tile work in a shower is mostly decided on paper. Where the full tiles land, where the cuts fall, how the floor lines up with the walls and how the niche sits in the pattern are all easier to plan before installation than to fix halfway through. We review what should stay, what should change and how the room needs to work, then build the wet area and finish it with fixtures, trim and storage planned together so the room feels coherent.
A benefit for the years ahead
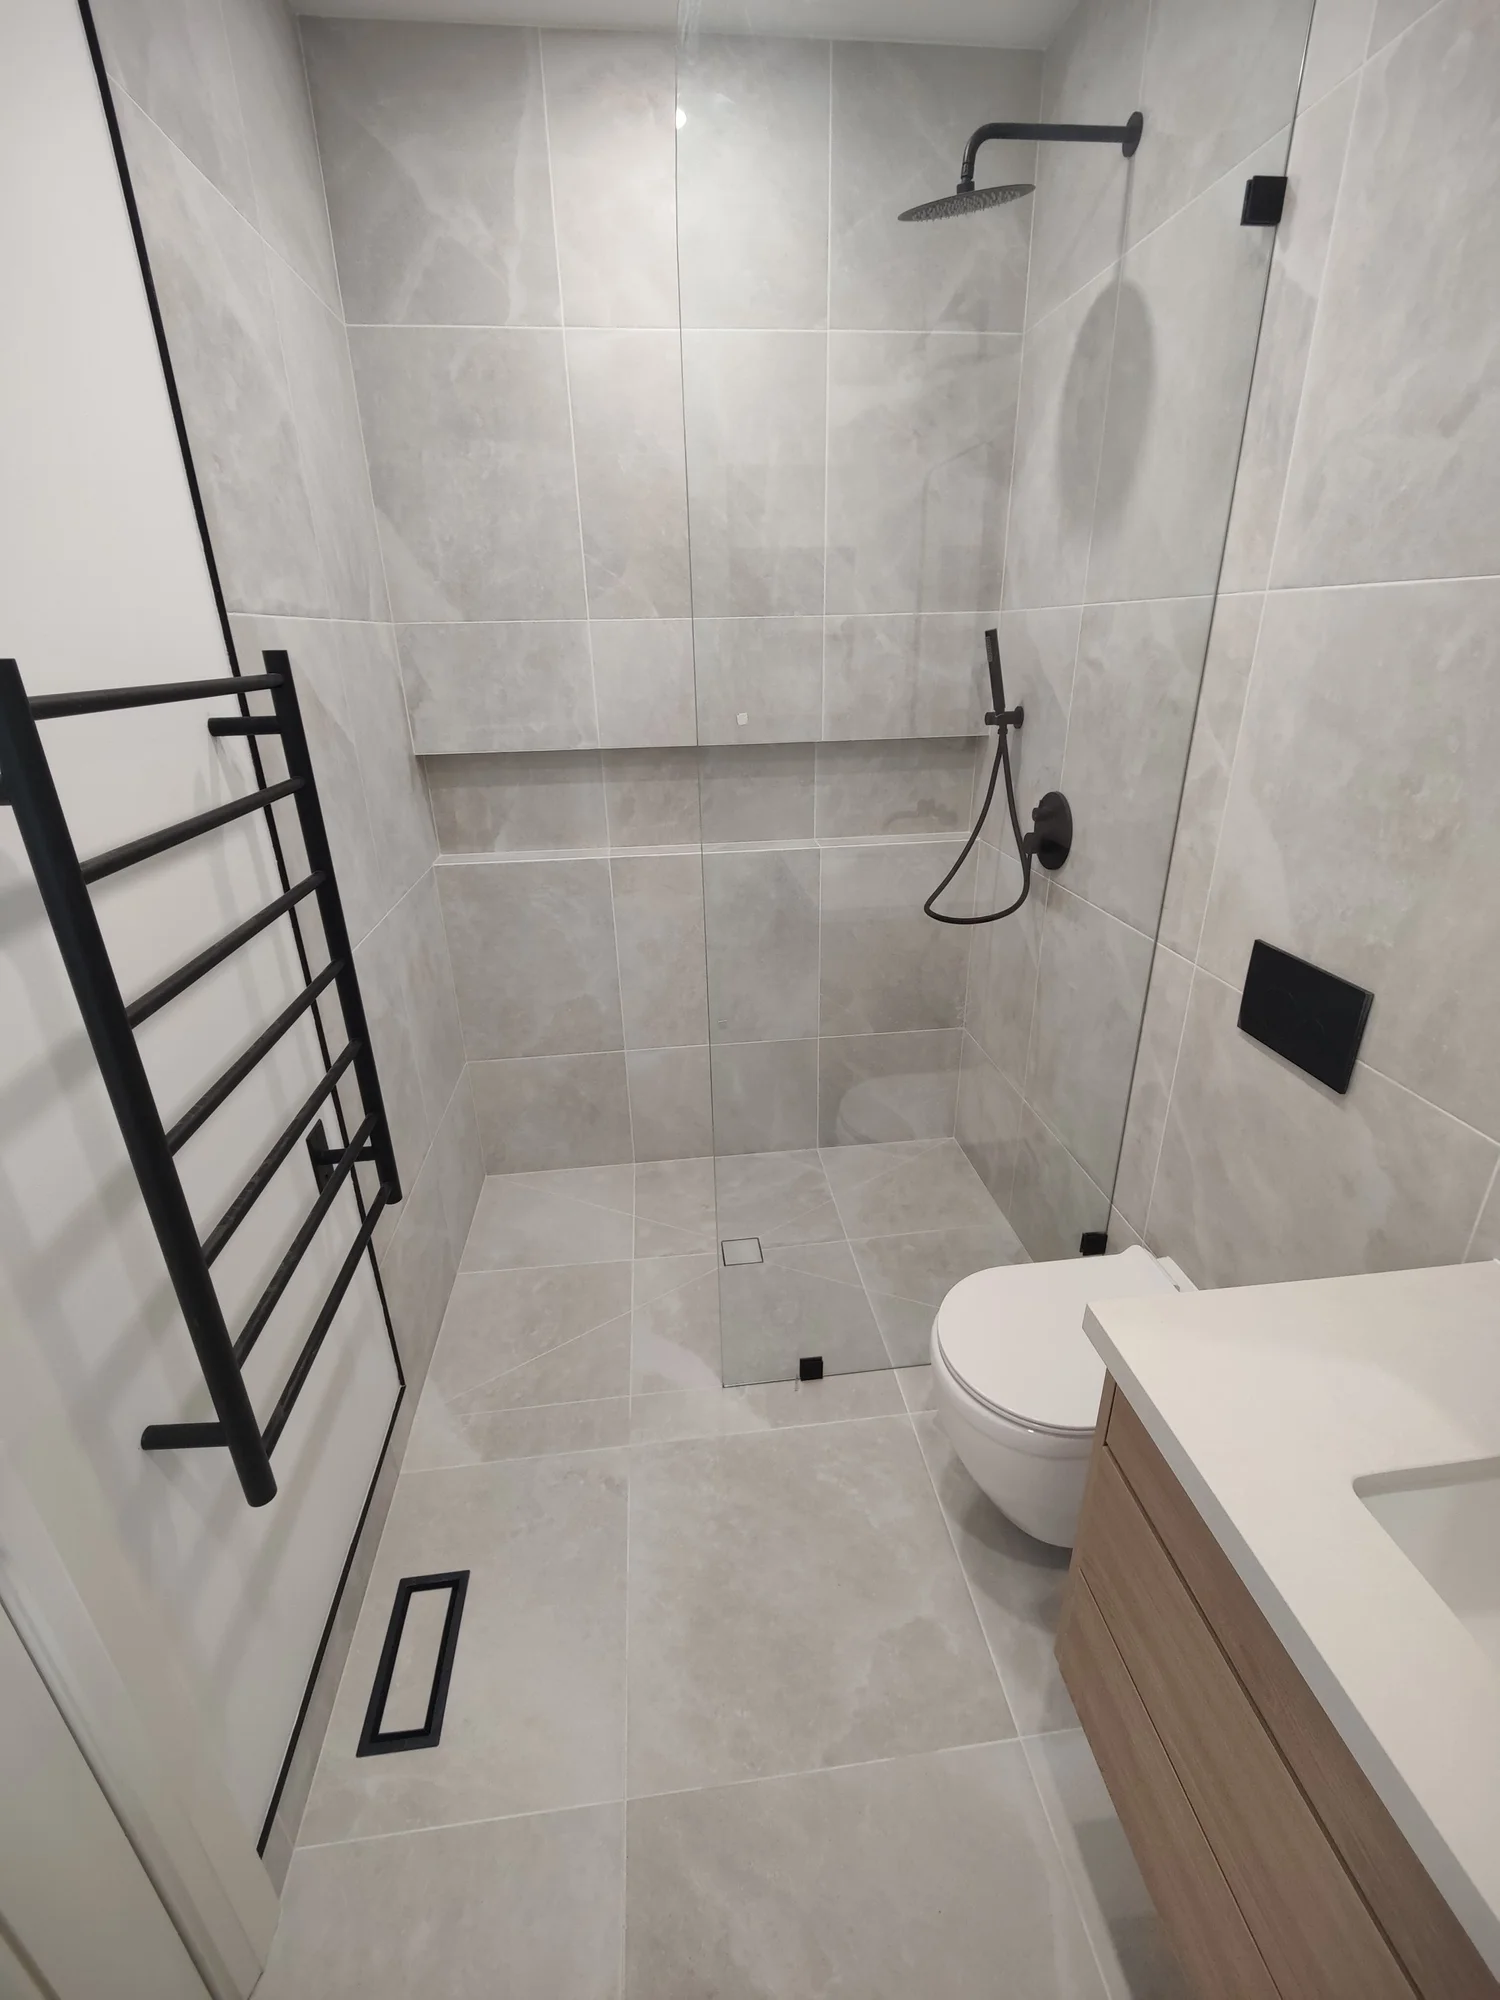
A curbless shower is a design choice, but it is also a practical one. With no threshold to step over, it can make the bathroom easier to use as needs change. If that matters to you, mention it at the walkthrough. We can also look at a bench, a handheld shower, a non-slip floor and planning support for grab bars. Read more about our aging-in-place renovations.
Frequently asked questions
Can any bathroom have a curbless shower? Not always. The room's drainage, structure and layout determine what is feasible. An on-site walkthrough is the way to find out.
How do you keep large tiles flat on a sloped shower floor? Every tile goes down on a mechanical leveling system, and the floor slope is planned with the drain and tile layout before installation.
Is the tile the waterproofing? No. Tile and grout are the finish. The waterproofing is built underneath, before any tile is set.
What does a curbless shower cost? Every project gets a fixed written quote after a walkthrough, with materials, timeline and price in writing before work starts. The number you approve is the number you pay.
Can we stay at home during the renovation? In almost every case, yes, with dust control, daily cleanup and a site kept in order.
Start with a walkthrough
Planning a curbless shower in Toronto, Mississauga or elsewhere in the GTA? Nazar will come to see the space, talk it through with you and follow up with a written scope. Call or text (647) 223-4051 or request an estimate. See more of our bathroom renovation work and projects.
