
White subway tile is one of the most popular bathroom looks for a reason. It is simple, bright and easy to live with. On its own, though, a white subway tile bathroom can feel plain. Pair it with a patterned floor and the room gets character without every surface competing for attention.
Getting that pairing right is mostly about layout and flat, careful setting. Here is how it comes together, with photos from our subway tile and patterned floor bathroom gallery, a compact bathroom shown from the tile stage to the finished room.
Why subway tile and a patterned floor work together
In a compact bathroom, one bold surface is usually enough. Here the floor carries the pattern and the walls stay quiet. White subway tile gives the shower a simple backdrop, and the black and white floor gives the room its personality.
The two finishes also work at different scales. The wall tile is a small, repeating brick shape. The floor is a larger, busier pattern. Where they meet at the shower, the change in scale is easy to see, which is part of what makes the pairing feel planned rather than random.
That only works if the layout is decided first. Planning the layout is the first step in every bathroom we take on, before any tile goes on the wall.
Waterproofing comes before the tile
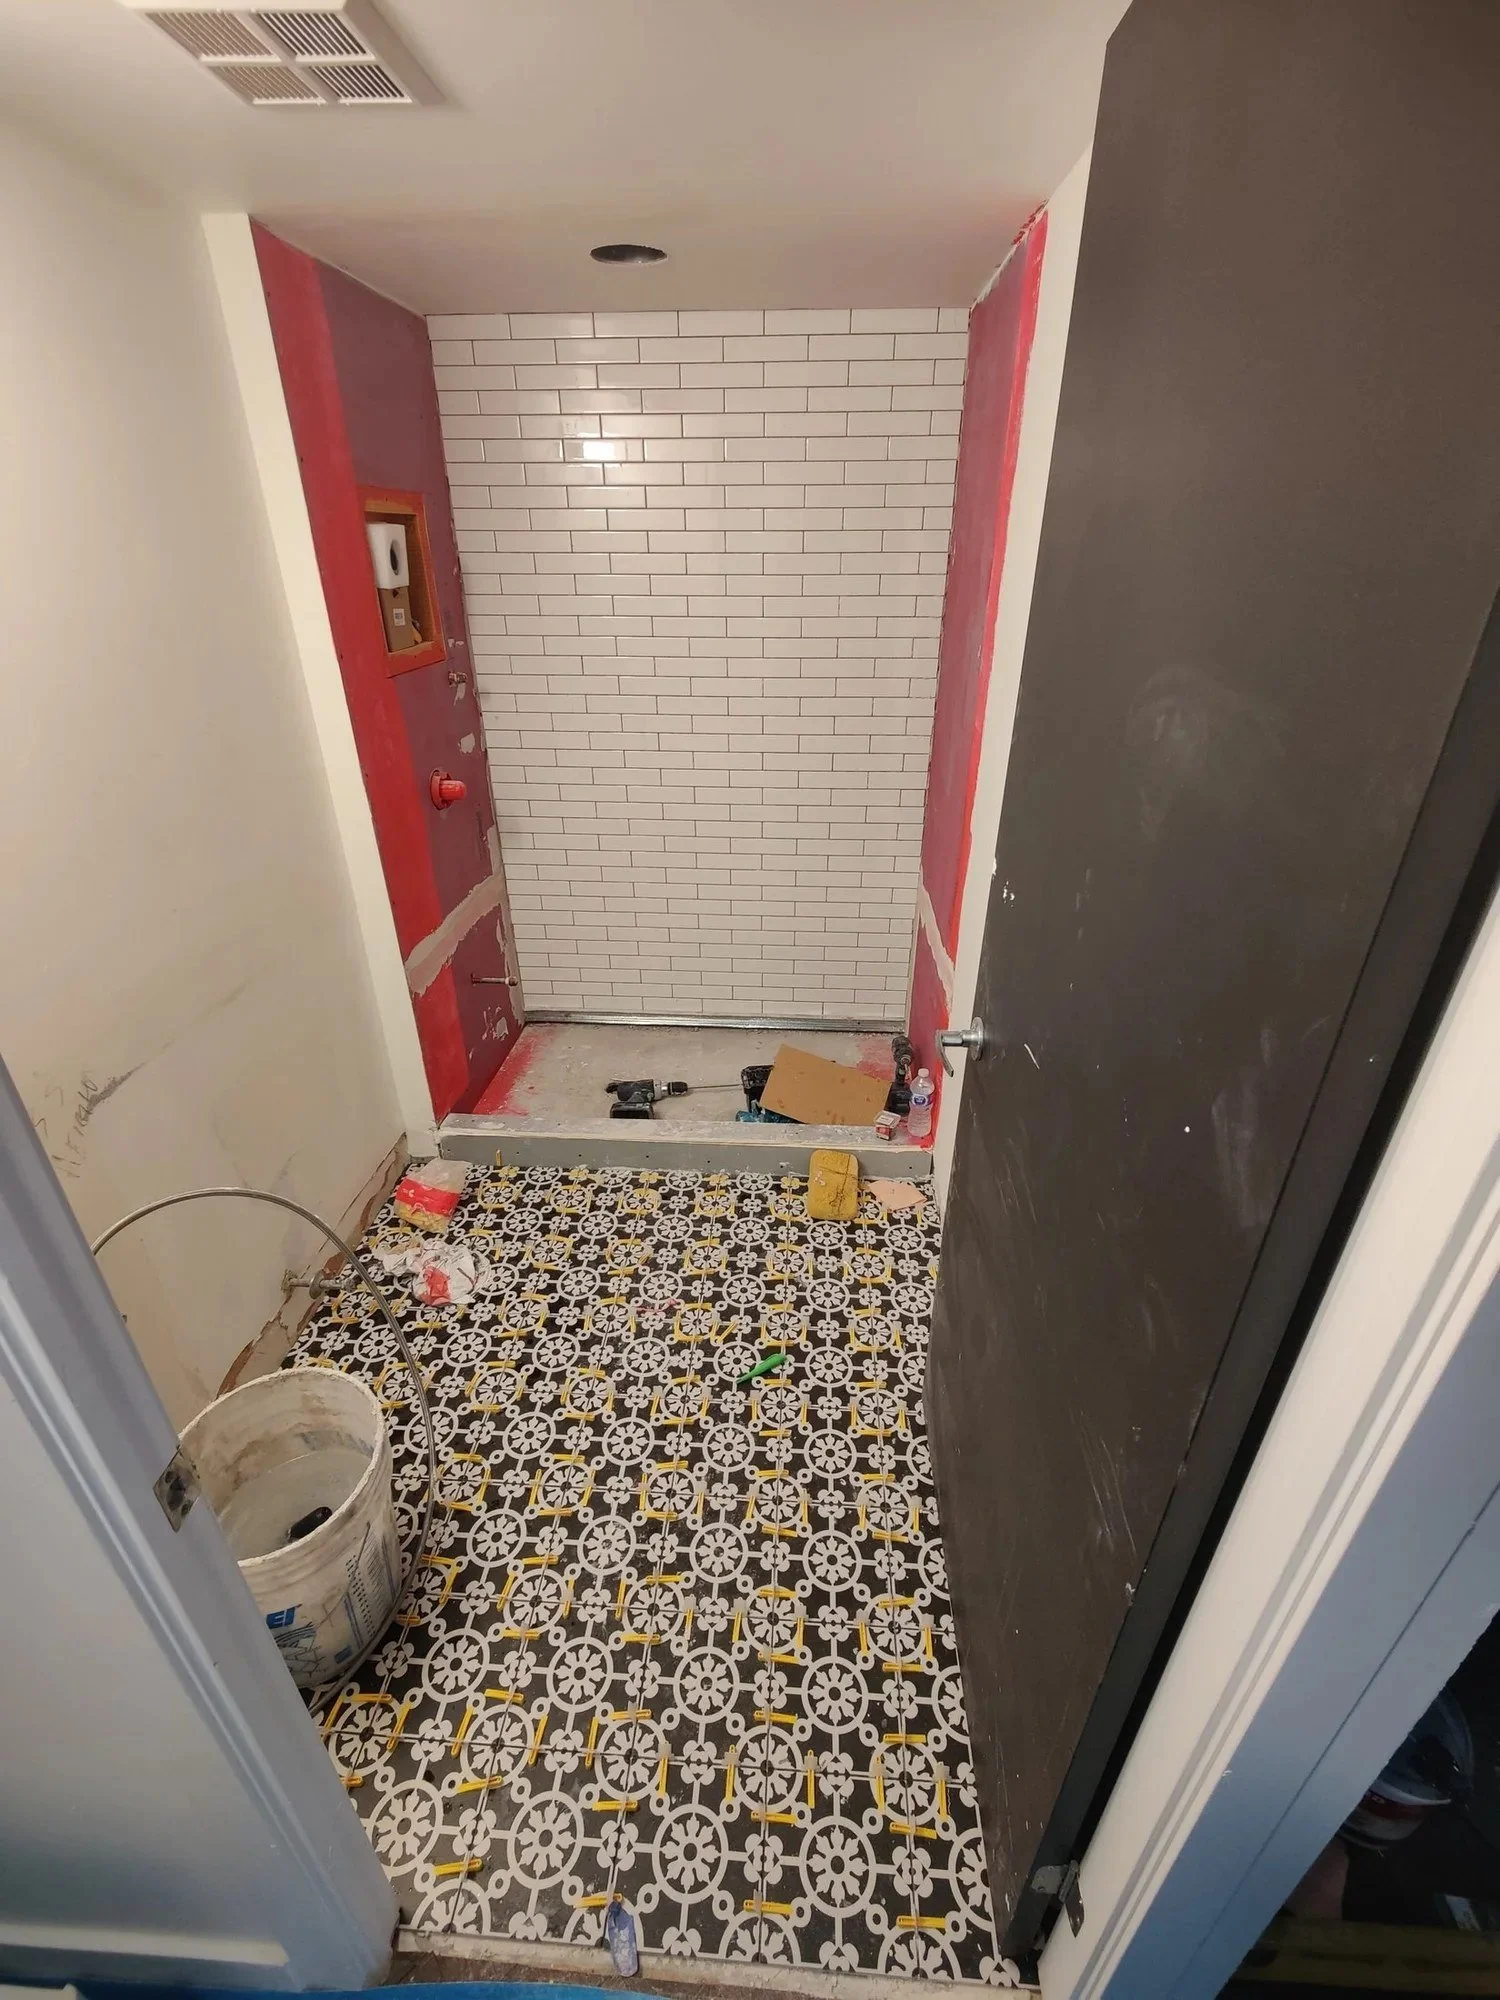
In the photo above, the back wall of the shower is already set in white subway tile. The side walls are still covered in a red membrane, and neither the curb nor the niche opening on the left wall has been tiled yet.
Every wet area we build gets a full waterproofing system before tile goes on. Once the subway tile covers it, you never see that layer again, which is exactly why it has to be done properly. We go through what that stage should look like in what proper bathroom waterproofing looks like before the tile goes on.
Setting the patterned floor flat
The same photo shows the patterned floor going down, with yellow leveling clips across the tile joints. A patterned floor is less forgiving than a plain one. If one tile sits a little high, the pattern breaks at that edge and the light catches it.
Mechanical leveling goes on every install we do, so neighbouring tiles finish flush. On a floor with a repeating design, that also keeps the pattern reading as one continuous surface instead of a grid of separate pieces. Our post on tile leveling and lippage explains why that matters underfoot.
The shower floor and drain
Looking down into the shower, the next photo shows the shower floor being set around a square drain. Dark lines run from the drain out toward the corners, and blue leveling clips sit along those lines and around the edges. White subway tile already covers the walls, and the patterned bathroom floor is visible past the curb.
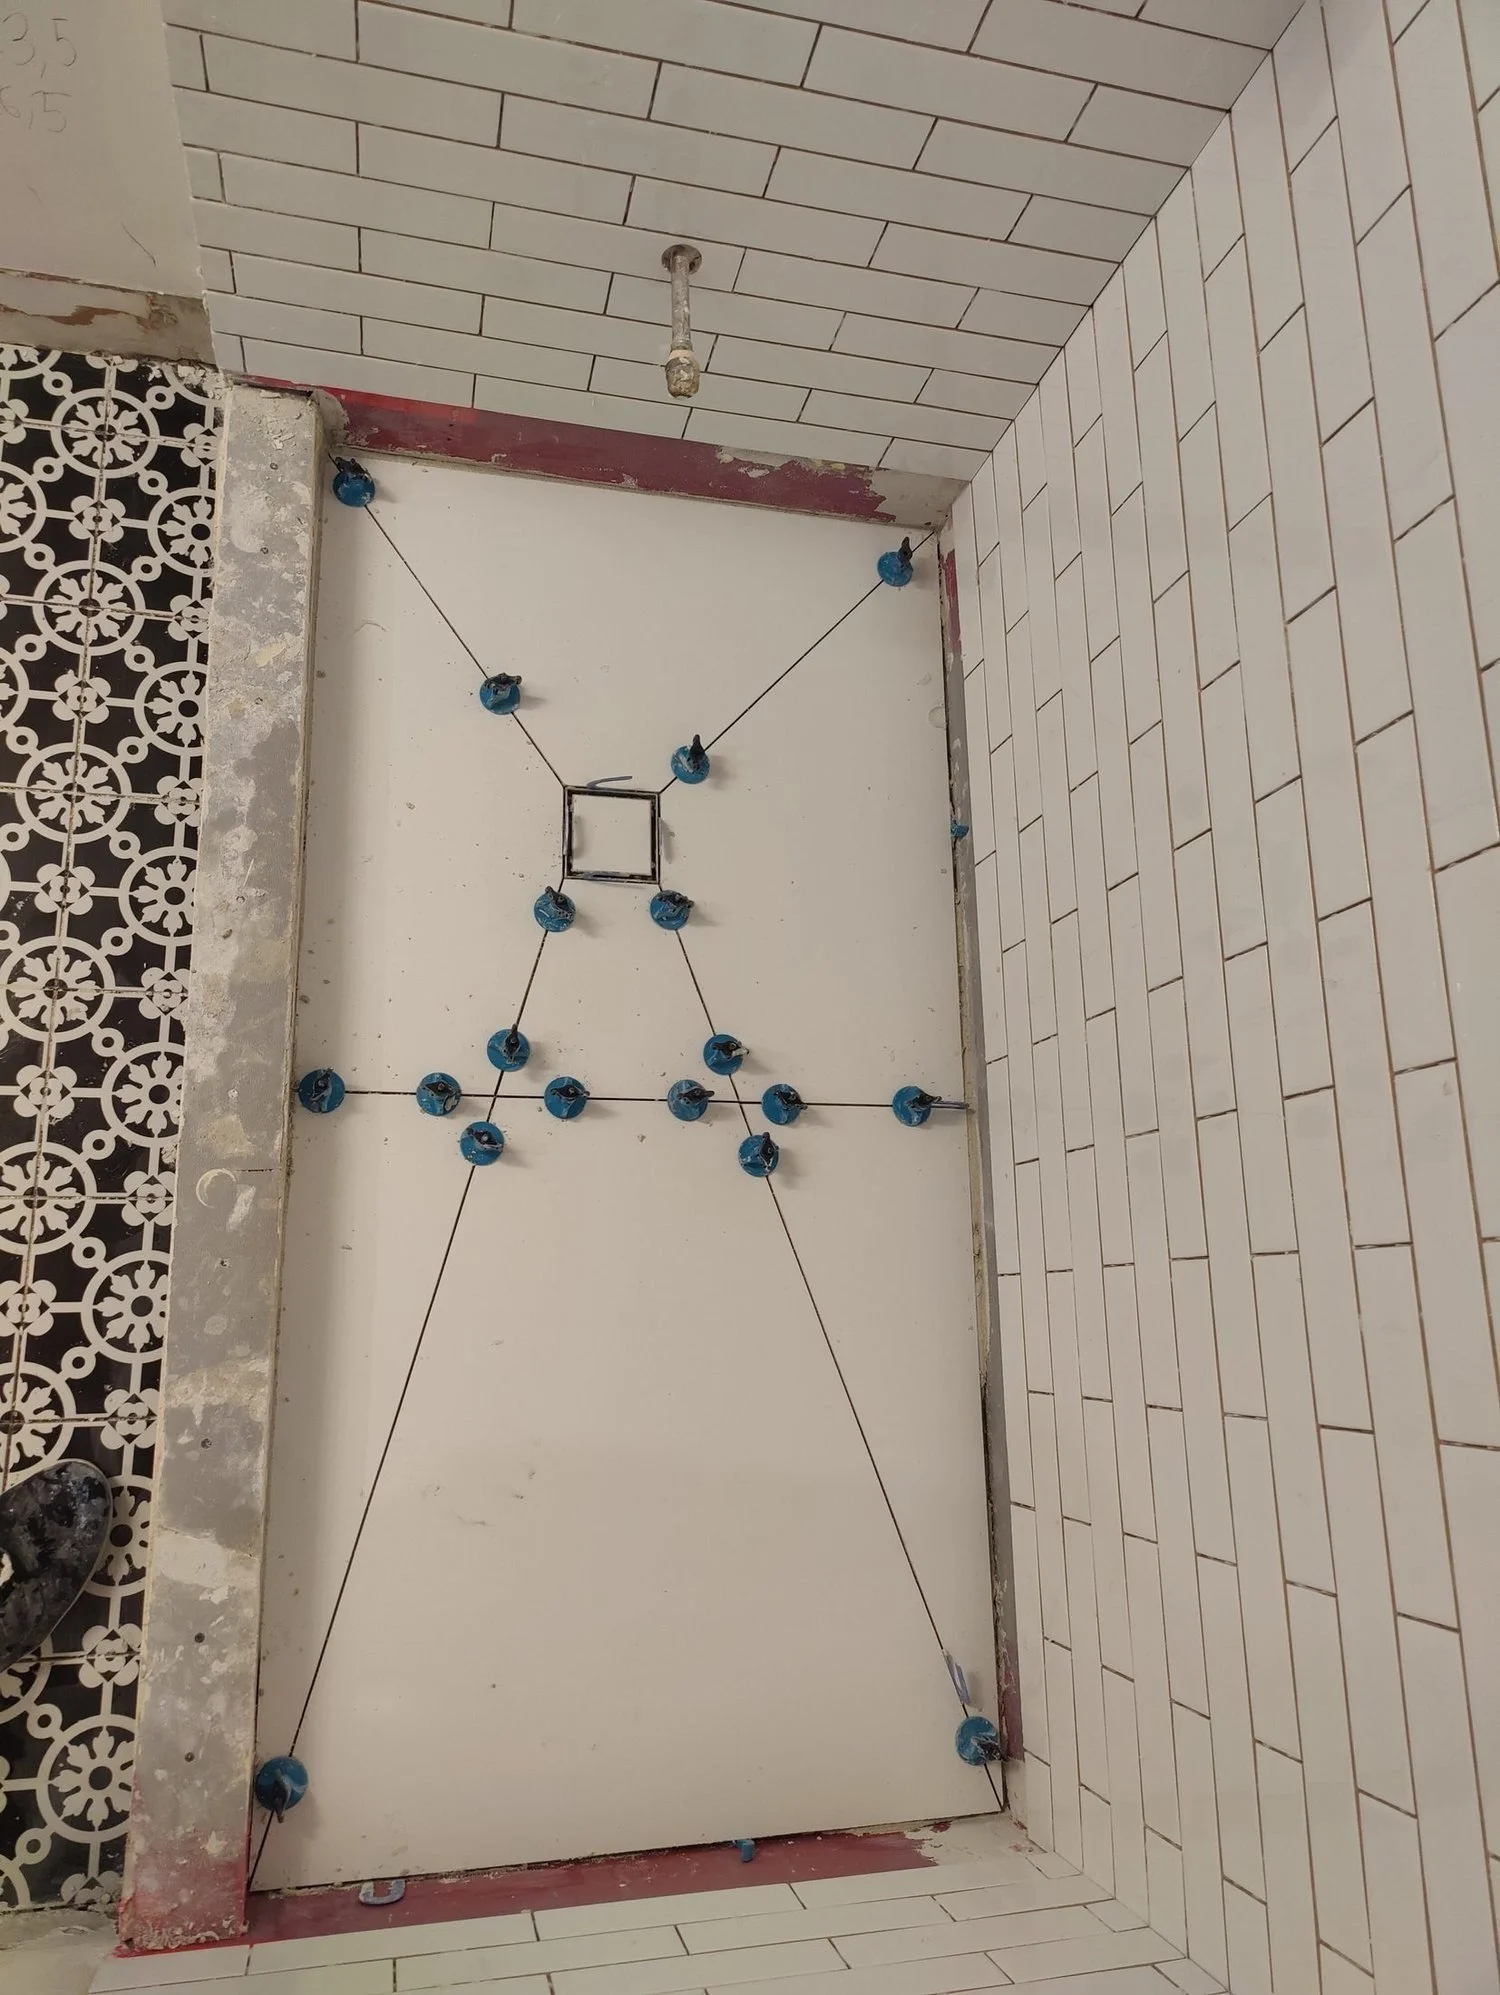
A shower floor has to fall toward the drain, and the slope and the drain position are worked out together. We cover how slope and drain planning shape the tile in curbless shower tile work.
The subway tile shower before the glass
With the walls finished, the shower reads as one clean white box. The subway tile runs across the back and side walls, the niche on the left wall is lined in tile, and a white curb separates the shower from the patterned floor.
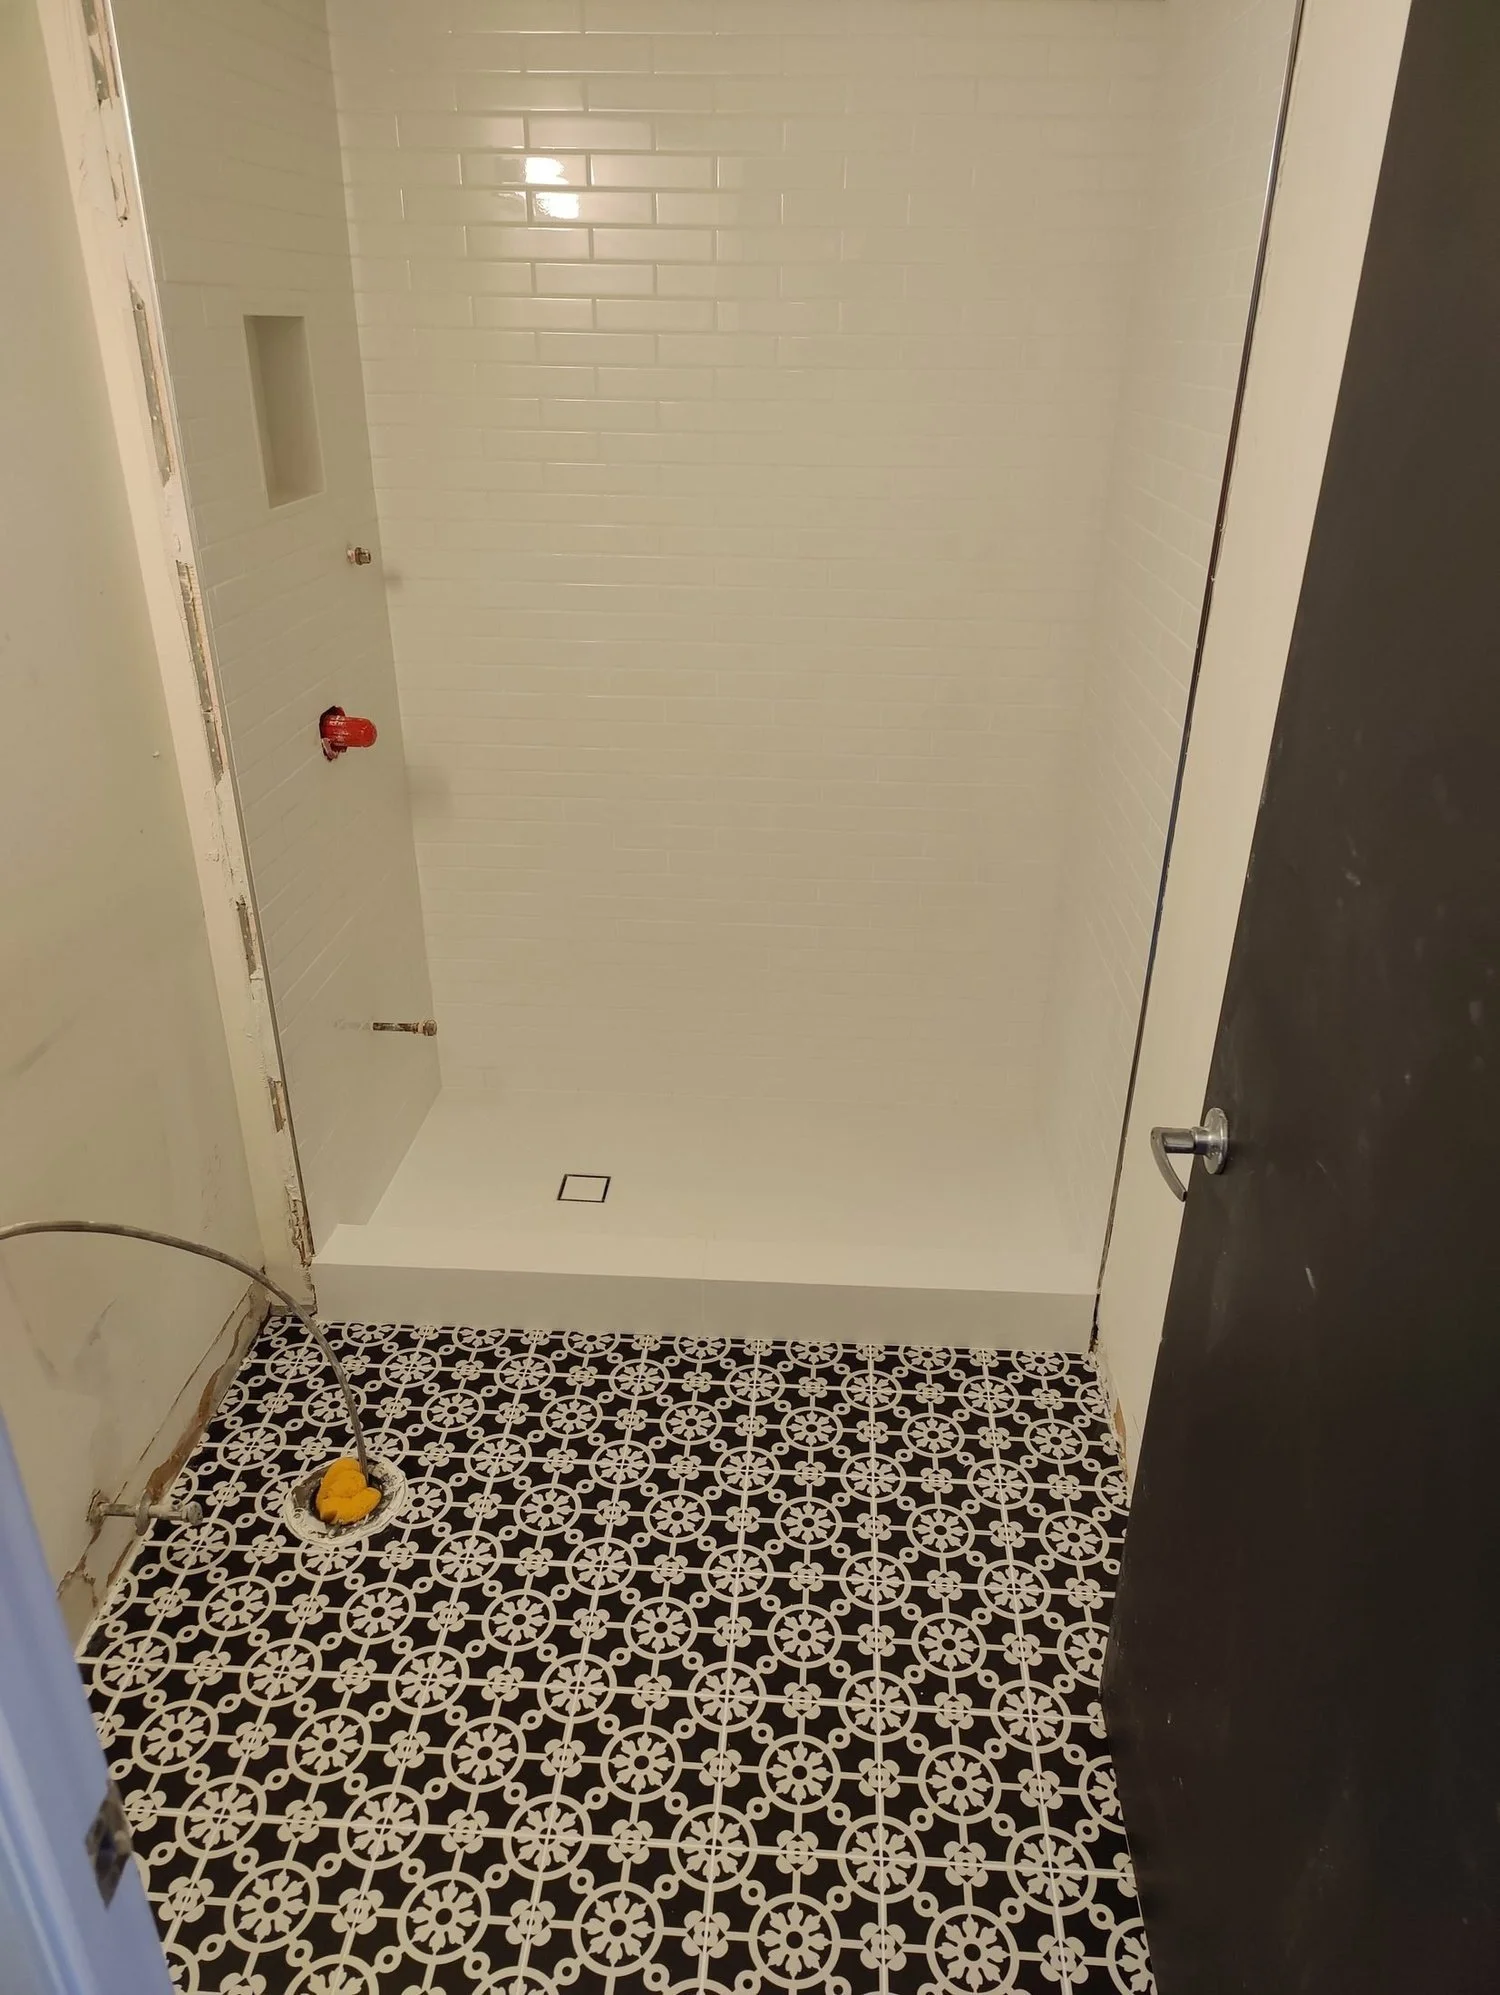
A niche in a subway tile wall is a good test of layout. The rows have to meet the opening cleanly so it looks like part of the wall, not a patch cut into it. We look at that in more detail in a walk-in shower with a bench and niche.
The finished room with the glass fitted
The last photo shows the room with a glass panel fitted at the shower. Through the glass, the subway tile stays part of the view across the room, and the patterned floor continues outside the shower, past the toilet and a white vanity, connecting the shower with the rest of the bathroom.
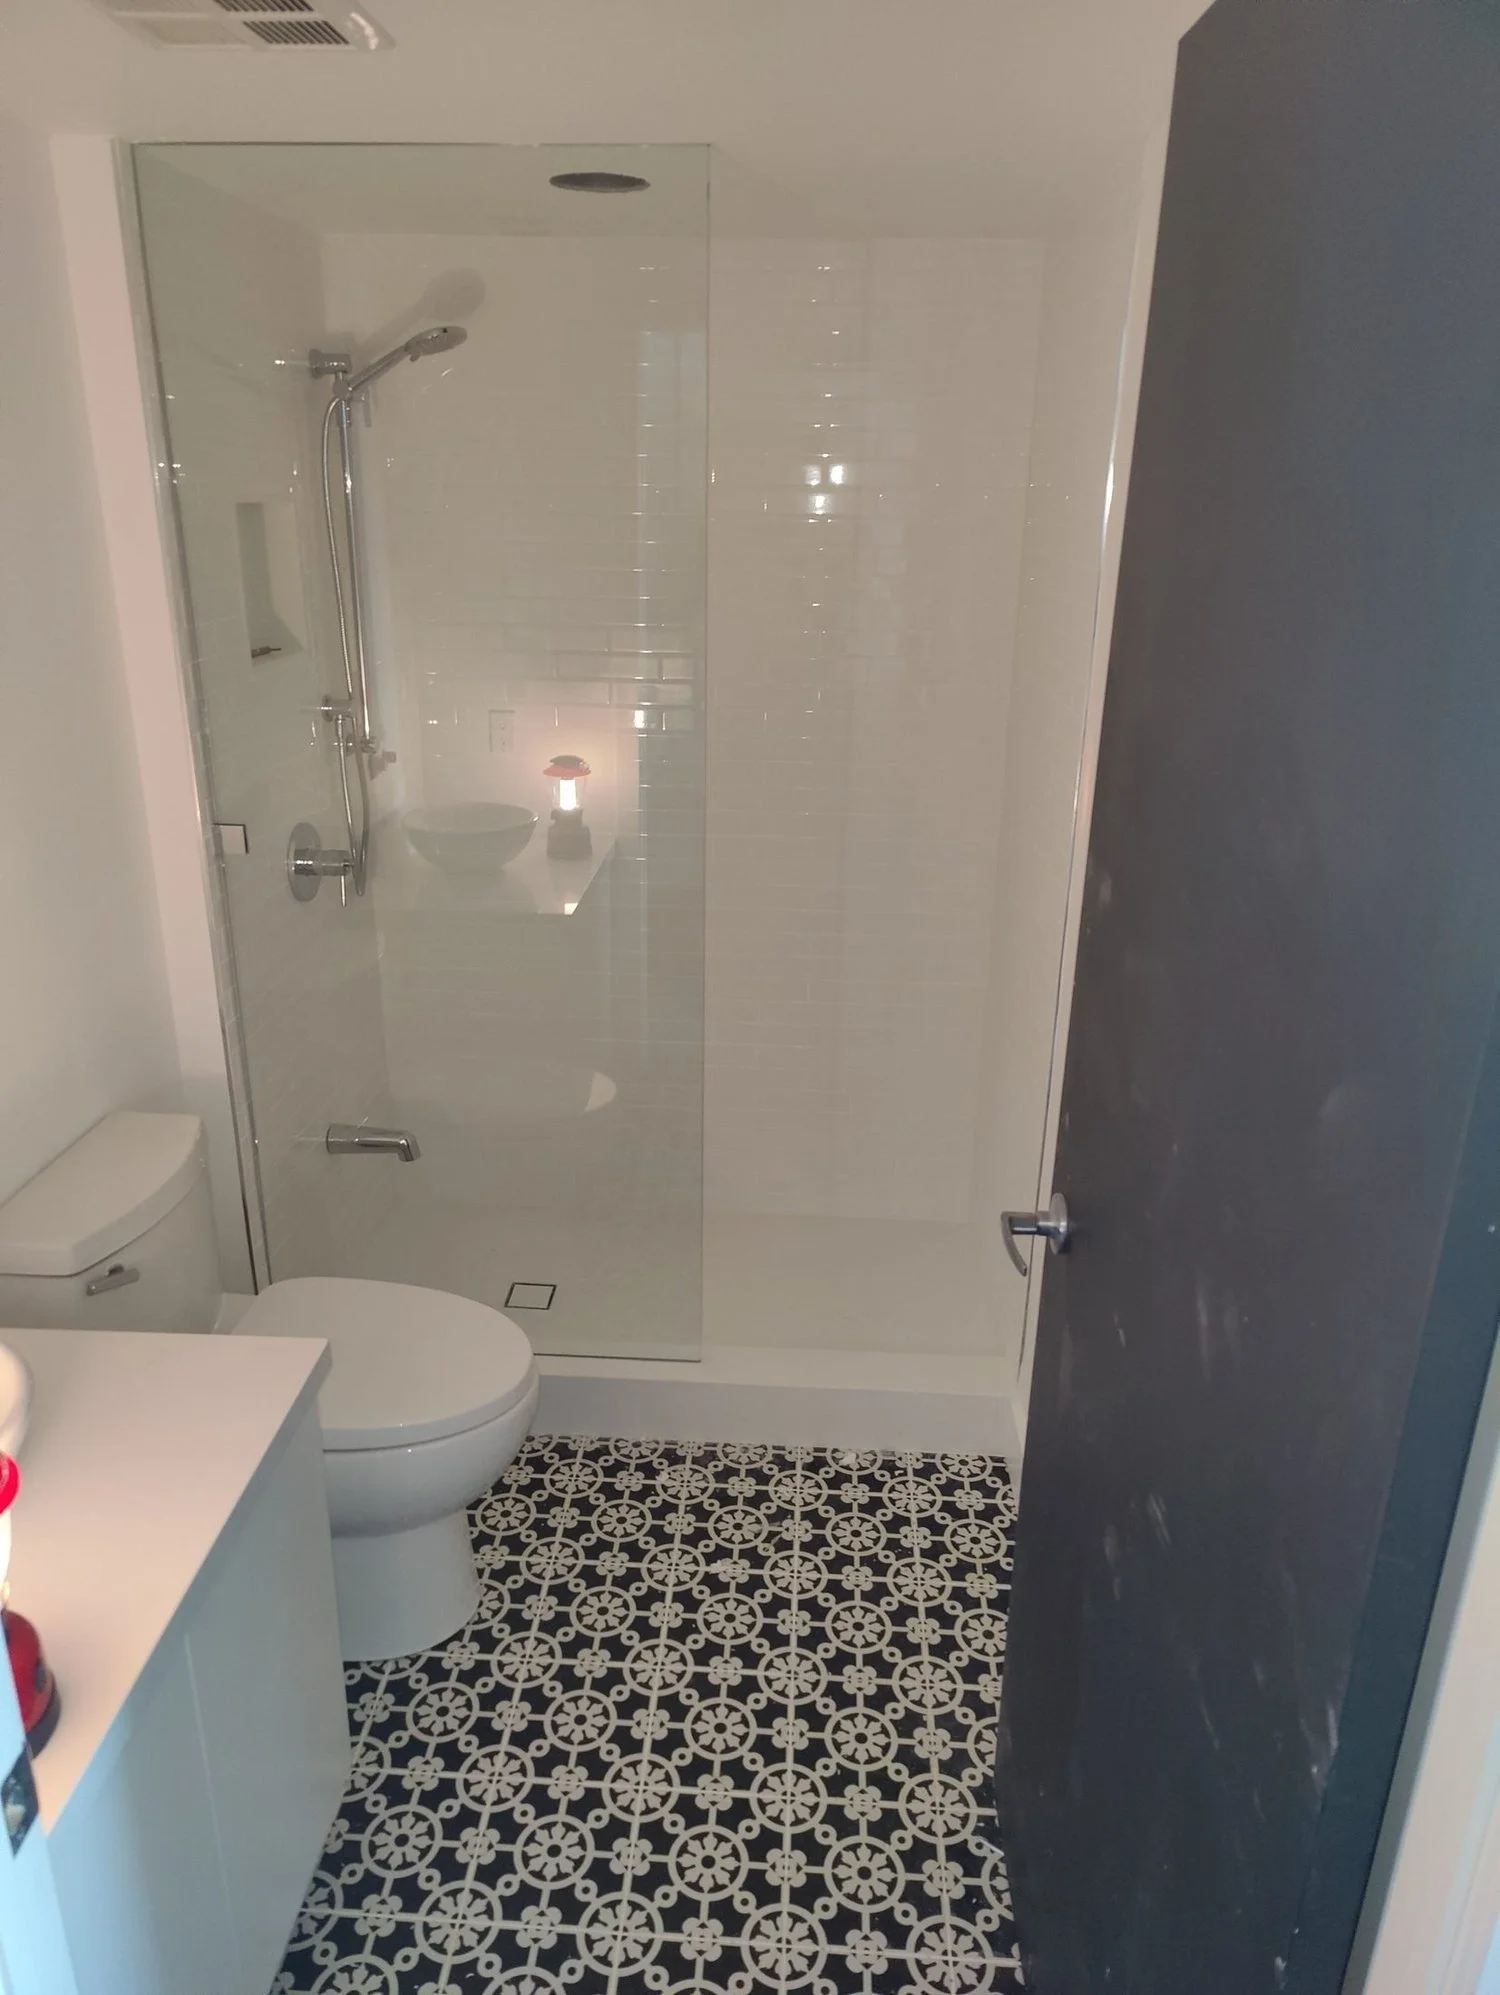
That clear view is one reason this pairing suits a smaller bathroom. A plain wall behind glass keeps the room feeling open, while the floor gives it a strong finish. If you like a pattern underfoot, our heritage mosaic bathroom floor post shows another way to do it.
What to ask before you choose subway tile and a patterned floor
- Which surface will carry the pattern, and which will stay simple?
- Where will the wall rows start and finish around the niche and curb?
- How will the patterned floor meet the shower curb and the doorway?
- What waterproofing goes behind the shower tile?
- Will the tile be set on a leveling system?
- Will the price be fixed in writing before work starts?
FAQ
Is subway tile a good choice for a small bathroom? It can be. White subway tile keeps walls bright and simple, which leaves room for one stronger feature, like a patterned floor.
Can a patterned floor run into the shower? In this bathroom the shower floor is white and the pattern runs through the rest of the room. Which surfaces carry the pattern is a layout choice we work out before tile goes down.
Why do patterned floors need leveling clips? A raised edge breaks the pattern and catches the light. Mechanical leveling goes on every install we do, so neighbouring tiles finish flush.
Does the waterproofing change with the tile style? No. Every wet area gets a full waterproofing system before tile goes on, whatever tile is going on top.
How is the price set? After a walkthrough, you get a fixed written scope covering materials, timeline and price. The number you approve is what you pay.
Planning a subway tile bathroom in Toronto or Mississauga?
Nazar will visit, look at the space and give you a fixed written scope. See the full subway tile and patterned floor gallery, more of our bathroom renovation work and projects, get in touch or call or text +1 647 223 4051.
