
Kitchen Renovations in Toronto & Mississauga
Every kitchen renovation we take on in Toronto and Mississauga starts with the room you actually have: its walls, its ceiling, its plumbing and wiring, and the way your household uses it. Artifex Reno handles full kitchen remodels, from the layout and the services behind the walls to custom cabinetry, counters, tile and trim, with one crew and one written scope.
Get a free estimate or call 647 223 4051.
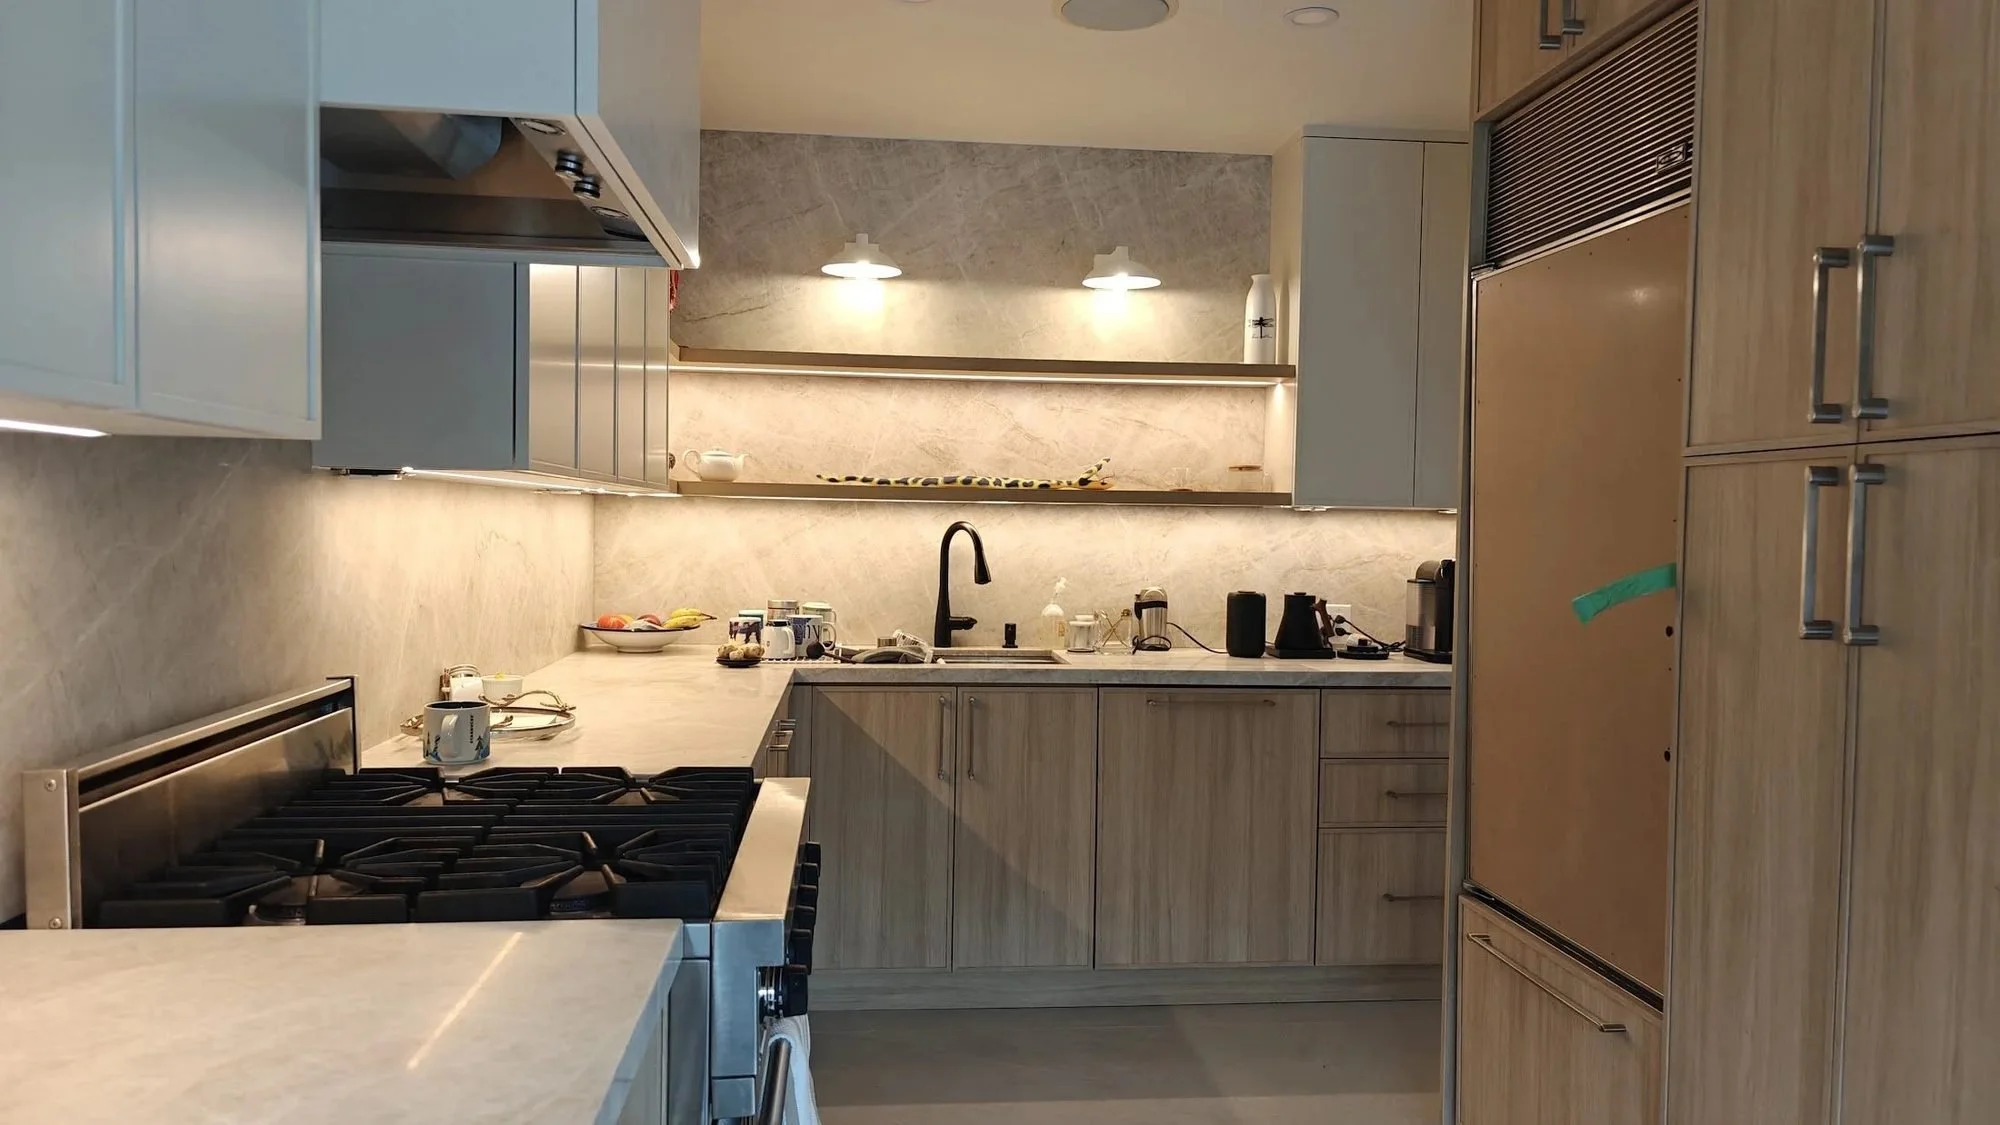
What's included in a kitchen renovation
Layout and planning. Where the sink, range, fridge and storage go, worked out at the walkthrough and written into the scope.
Demolition and preparation, including subfloor and framing repair where the room needs it.
Plumbing and electrical changes for the new layout, including lighting.
Custom cabinetry, supplied and installed, plus millwork and trim fitted to the room (see below).
Counters installed as part of the same project.
Backsplash and floor tile, planned together with the cabinets so lines and edges meet cleanly.
Flooring, trim and paint to finish the room and tie it into the rest of the house.
Wall changes. If a wall is coming out to open the kitchen, it comes out with stamped drawings and a beam sized by an engineer.
Custom millwork and cabinetry
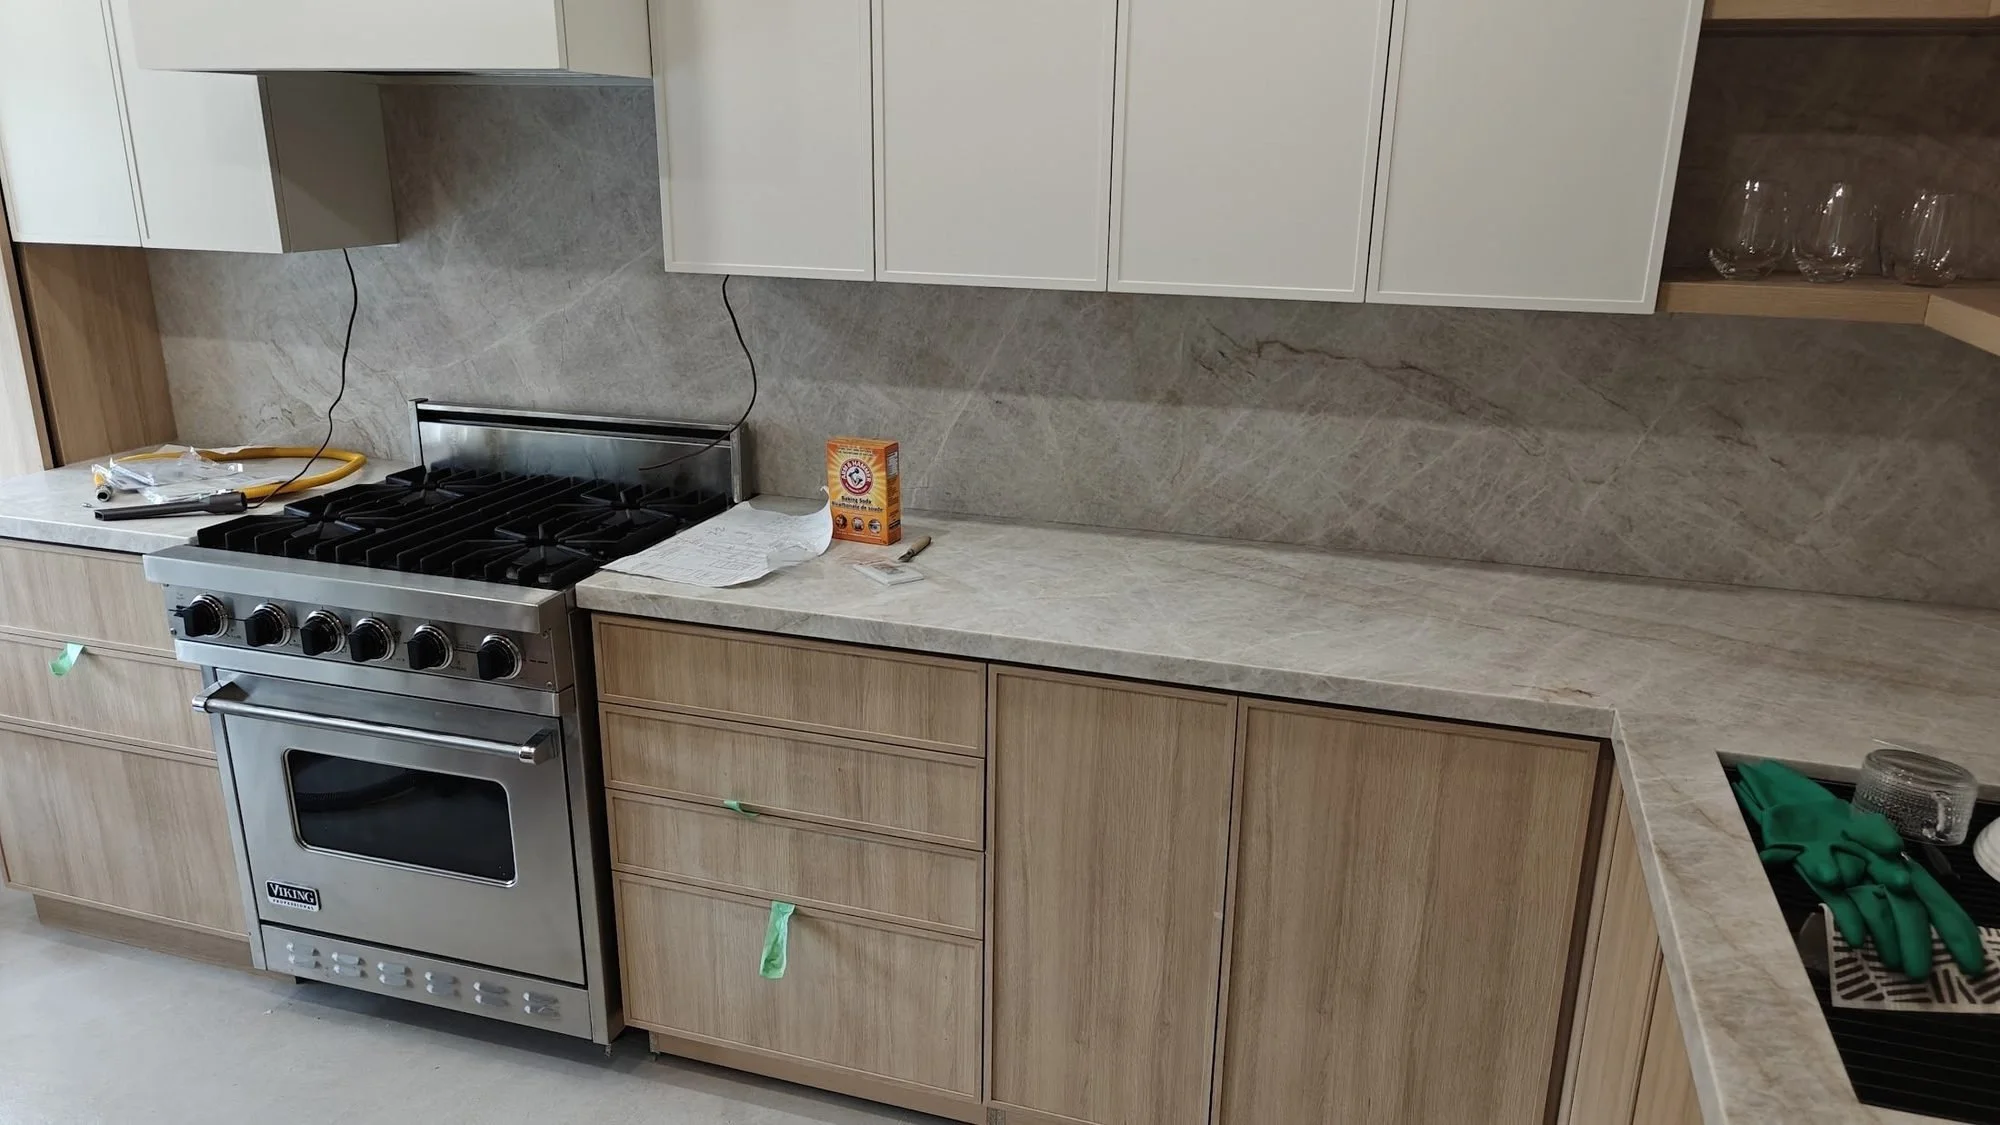
Many kitchens are not perfectly square or level, and the appliances you choose may not match stock cabinet widths. We supply and install custom cabinetry sized for the room you have, then fit it and finish it with millwork and trim so the kitchen looks like it belongs to the house.
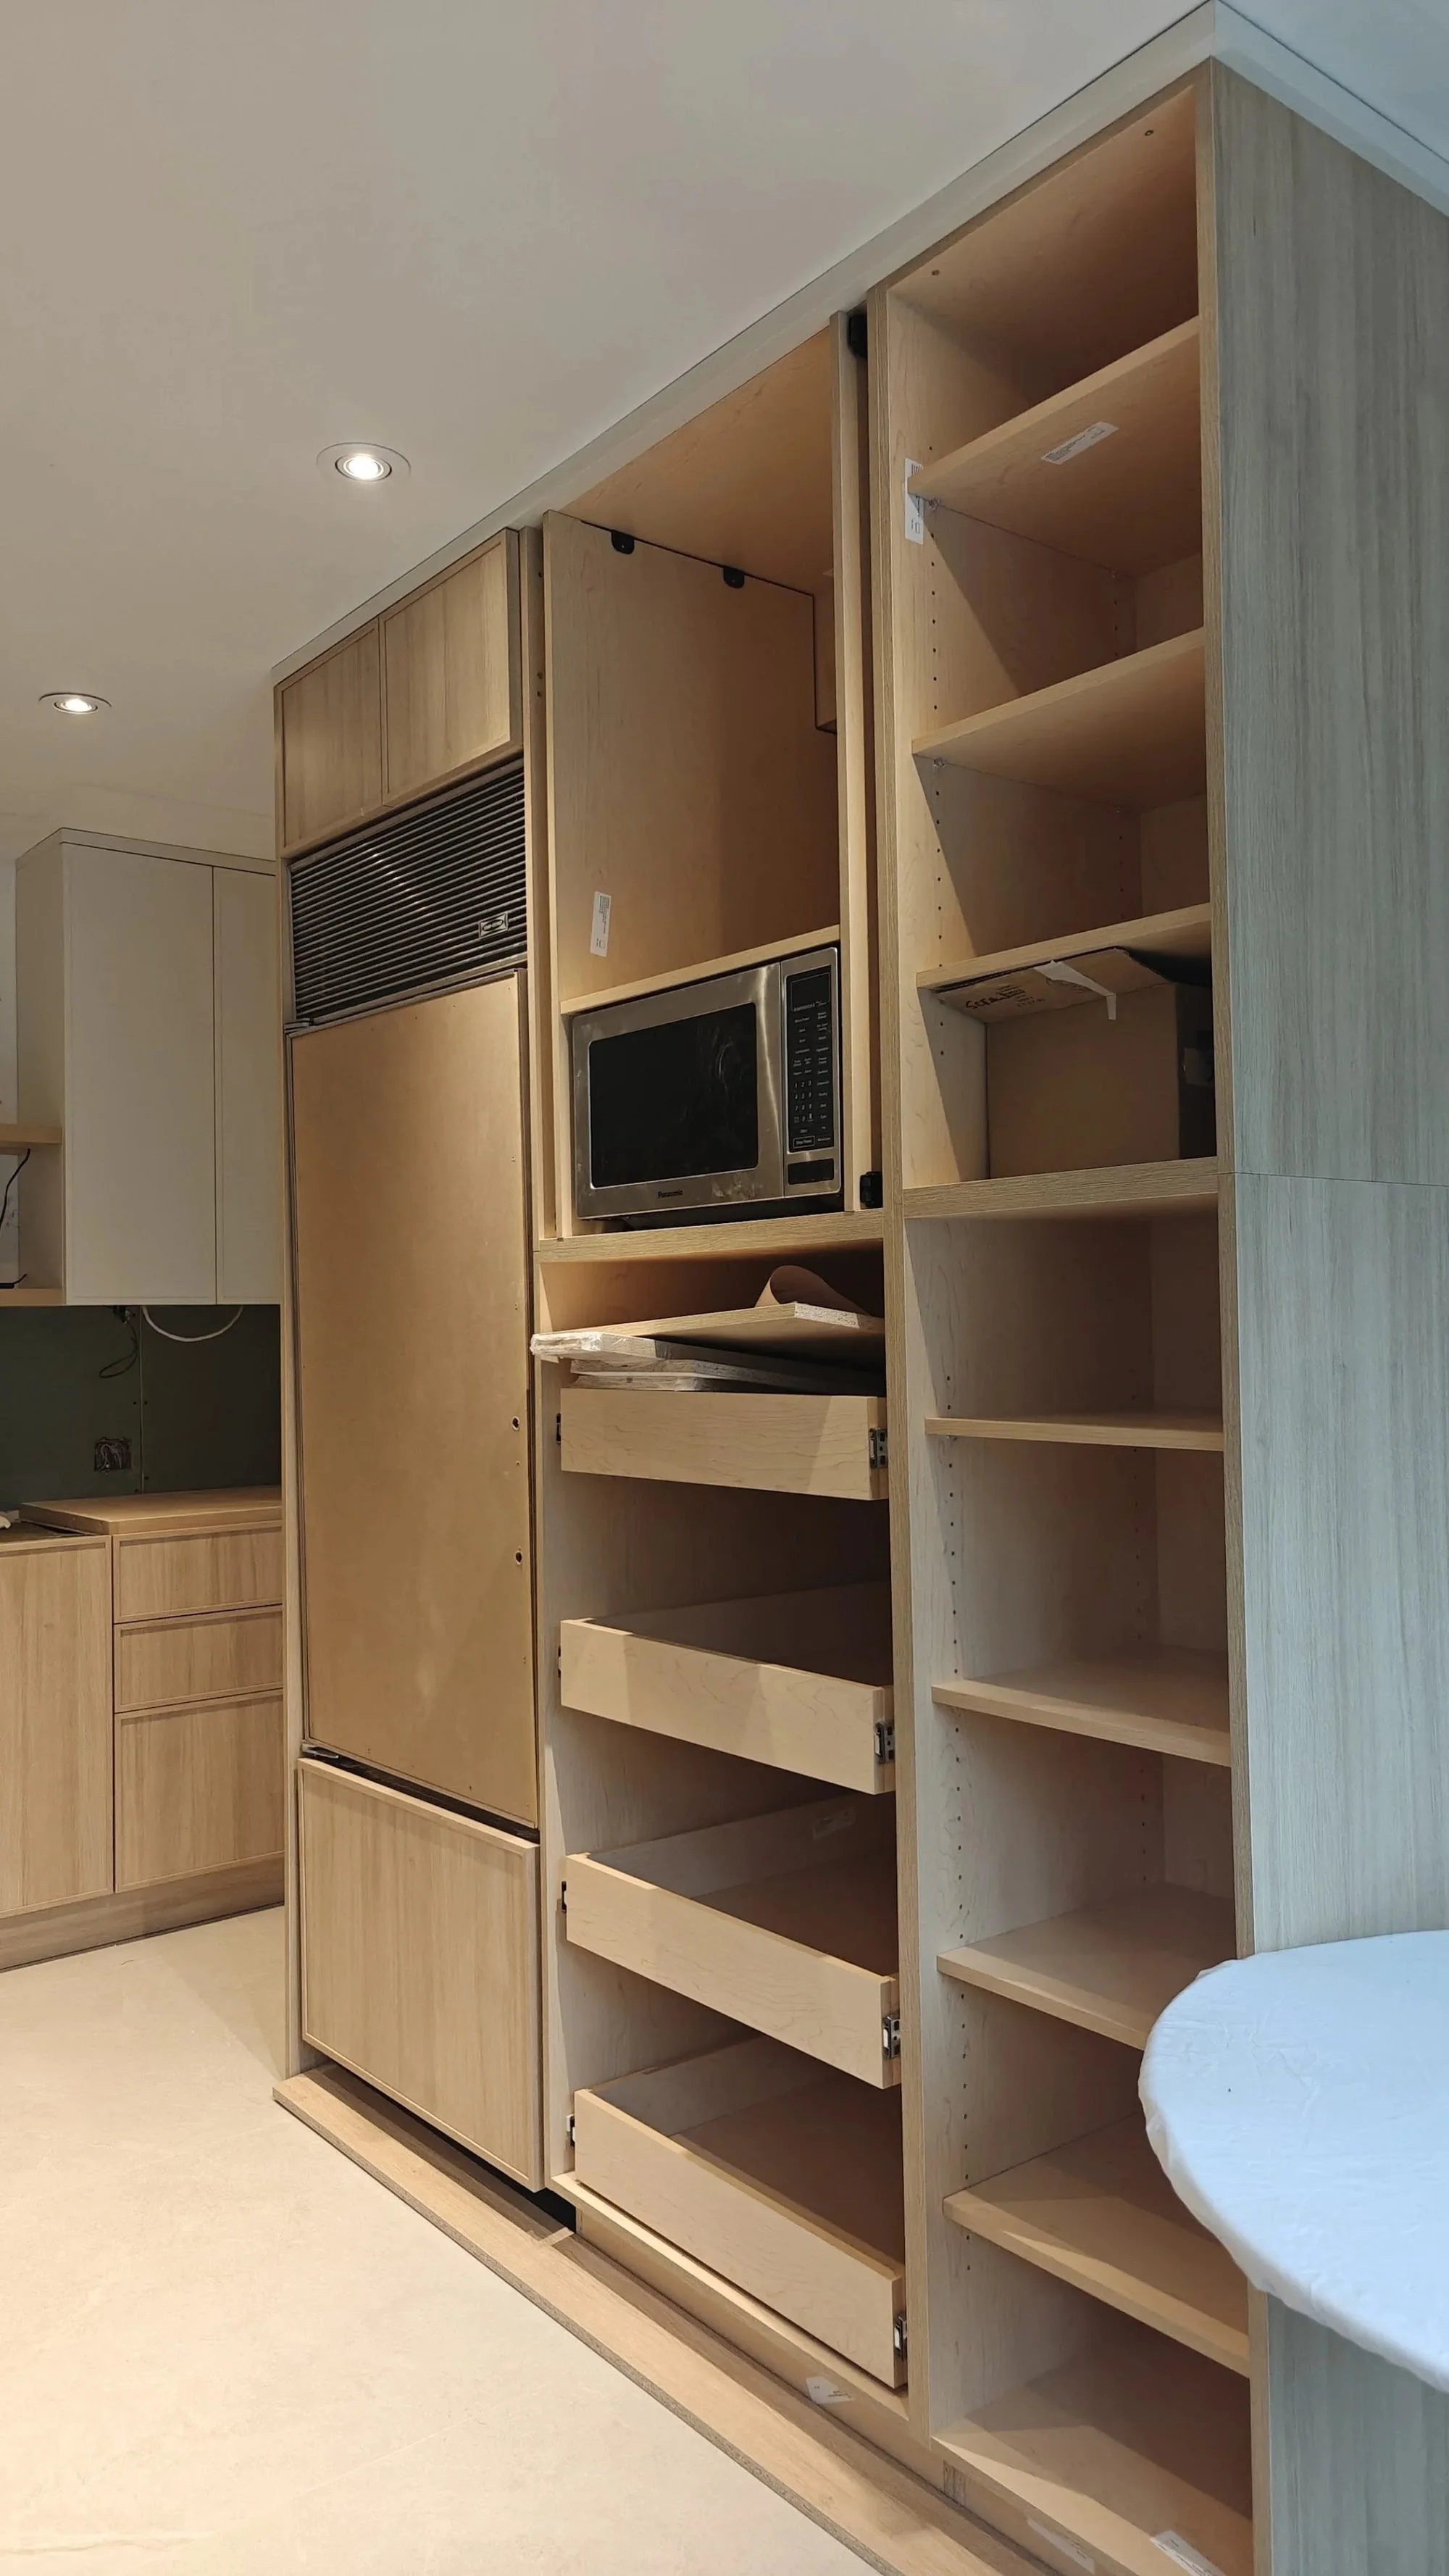
Custom cabinetry, supplied and installed, sized for your layout and appliances and scribed to the wall on site, rather than stock boxes that almost fit.
Built-ins and tall storage, such as pantry walls and open shelving.
Panelling and trim that carry the kitchen detail into the rooms around it.
Fitted storage beyond the kitchen, including wardrobes and built-ins elsewhere in the home.
Read more: Custom kitchen millwork in Toronto.
How a kitchen renovation runs
Walkthrough. Nazar visits the kitchen, measures and listens. You get straight answers about what is possible and what it costs.
Fixed written scope. You receive a written scope with materials, timeline and price. The number you approve is the number you pay.
The build. One crew works through demolition, services, cabinetry, counters, tile and finishes in the order set out in the scope, with dust control and daily cleanup.
The handover. A final walkthrough against the original scope, line by line.
When a project needs permits, drawings or engineering, we coordinate the professionals and information needed as part of the project plan. Requirements depend on the property and the work.
Get a free estimate for your kitchen
Every kitchen is different. Layout changes, cabinetry and what sits behind the walls all shape the work, so we price each kitchen from a walkthrough rather than a list. Nazar visits, measures and listens, then you receive a written scope with materials, timeline and price before any work starts.
Get a free estimate or call 647 223 4051.
Kitchen and millwork work from our projects
Kitchen and interior renovation in Toronto: white upper cabinets over wood lower fronts, with fitted storage and concealed lighting elsewhere in the home.
Bathroom and kitchen renovation in Etobicoke, Toronto: light wood cabinetry around a kitchen island.
Whole-home renovation with parquet floors: white kitchen cabinetry against patterned wood floors.
Interior renovation from framing to tile: a long backsplash of narrow vertical tile under concealed lighting.
Why homeowners choose Artifex Reno
Artifex Reno is run by Nazar Popov, a craftsman trained in the European tradition, based in Mississauga and working across Toronto and the GTA. There is no sales layer: the person who quotes your kitchen is the person responsible for how it is built. Over 11 years and more than 700 projects, with $2,000,000 in liability insurance and WSIB clearance.
Frequently asked questions
Do you handle full kitchen remodels or just cabinets? Full remodels. That can include layout changes, plumbing and electrical, custom cabinetry, counters, tile, flooring and trim. Your written scope lists exactly what is included.
Do you supply the cabinets? Yes. We supply and install the cabinetry as part of your kitchen renovation, so the cabinets, the installation and the finishing trim are all covered in one written scope.
Is custom cabinetry worth it compared with stock cabinets? It depends on the room, the appliances and your priorities. Custom millwork earns its place where walls are out of square, where stock widths leave awkward gaps, or where you want storage that fits the way you cook. The walkthrough is the place to compare options for your kitchen and budget.
Can I open up a wall between the kitchen and the living room? Often, yes. If a wall is load-bearing, it comes out with stamped drawings and a beam sized by an engineer, and permits are coordinated when they are required.
Can the kitchen be part of a larger renovation? Yes. Kitchens and bathrooms can be done in one program, along with flooring and trim through the rest of the floor.
How long does a kitchen renovation take? A full kitchen remodel in the GTA typically takes about 8 to 12 weeks on site, and longer when walls, plumbing or electrical move. Permits, when they are required, add time before construction starts. These are typical ranges, not a promise: your exact schedule is set out in your written scope before demolition starts.
Can we live at home during the work? In most cases, yes. We keep dust under control and clean up daily. We will talk through how to manage without a working kitchen for part of the project at the walkthrough.
Start with a walkthrough
Tell us about your kitchen and what you want it to do. Get a free estimate or call 647 223 4051.
Related: All services · Bathroom renovations · Basement renovations · Flooring installation · Tile installation · Projects