
Basement Renovations in Toronto & Mississauga
A basement renovation in Toronto or Mississauga has to work with what is already down there: concrete, posts and beams, ductwork, drains and lower ceilings. Artifex Reno finishes basements from the structure up, turning unfinished space into rooms that feel like part of the house, with one crew and one written scope from the first walkthrough to the last piece of trim.
Get a free estimate or call 647 223 4051.
What's included in a basement renovation
Structural prep. Basement structural preparation, subfloor and framing repair, and post and beam work where the layout needs it.
Layout and framing for the rooms you want, such as a family room, bedroom, home office or storage.
Plumbing and electrical for the finished space, including a lighting plan.
Drywall and paint, finished by our own paint and drywall specialist.
Flooring through the finished space. See flooring installation.
Doors, trim and built-ins, including built-in shelving and closets.
Basement bathrooms, built with the same waterproofing and tile standard as a main-floor bathroom.
Who does the work
There is no sales layer. Founder Nazar Popov leads a crew that includes a tiler, a carpenter and a paint and drywall specialist. The person who quotes your basement is the person responsible for how it is built. Which trades your project needs is set out in the written scope.
Artifex Reno has completed more than 700 projects over 11 years, with $2,000,000 in liability insurance and WSIB clearance.
How a basement renovation runs
Walkthrough. Nazar visits the basement, measures and listens. This is the time to point out anything you have noticed, such as damp spots, low ducts or posts in awkward places.
Fixed written scope. You receive a written scope with materials, timeline and price. The number you approve is the number you pay.
The build. One crew works through structure, framing, services, drywall, flooring and trim in the order set out in the scope, with dust control and daily cleanup so the rest of the house stays livable.
The handover. A final walkthrough against the original scope, line by line.
When a project needs permits, drawings or engineering, we coordinate the professionals and information needed as part of the project plan. Permits, when required, add time before construction starts.
Get a free estimate for your basement
Size, ceiling height, layout changes and whether you add a bathroom all shape a basement project, so we price each one from a walkthrough. Nazar visits, measures and listens, then you receive a written scope with materials, timeline and price before any work starts.
Get a free estimate or call 647 223 4051.
Basement work from our projects
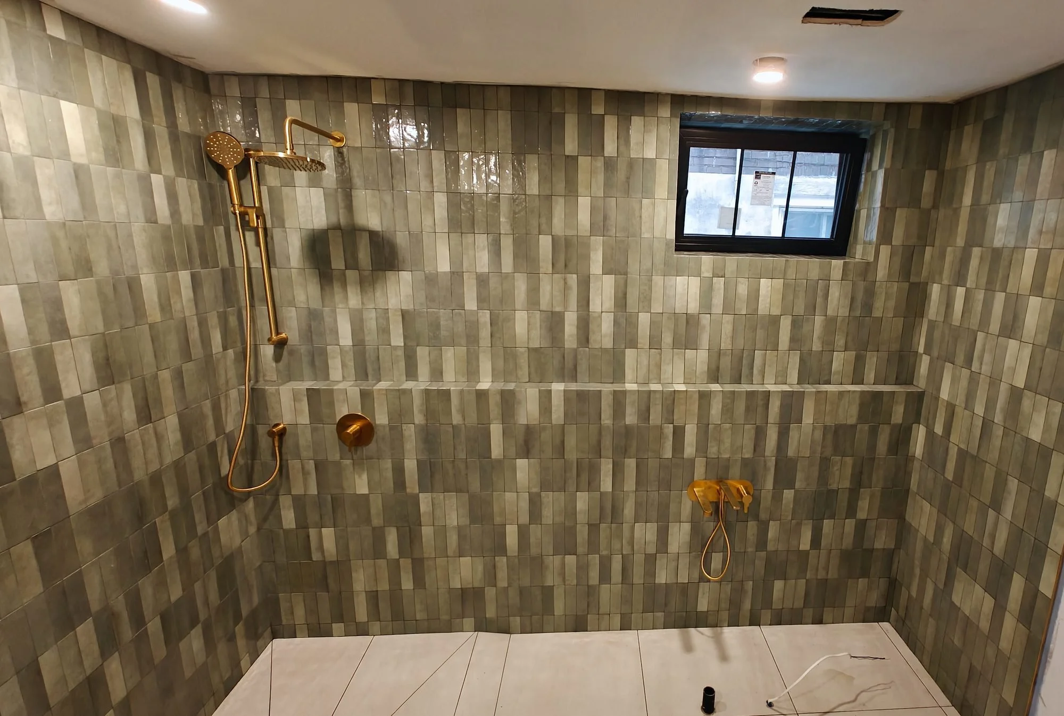
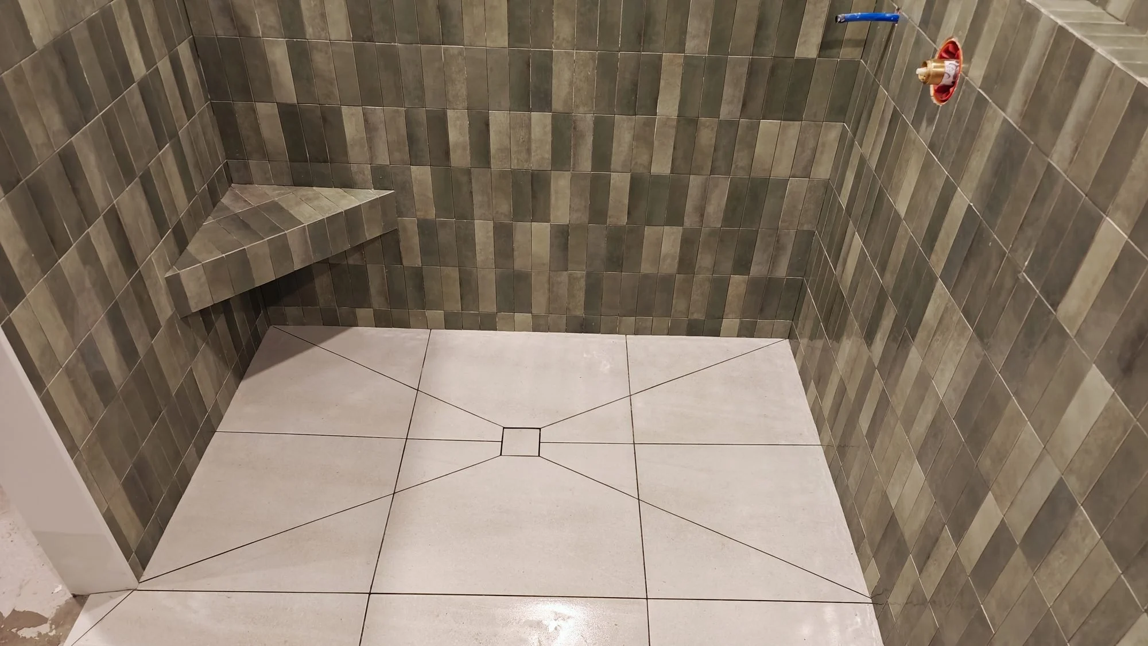
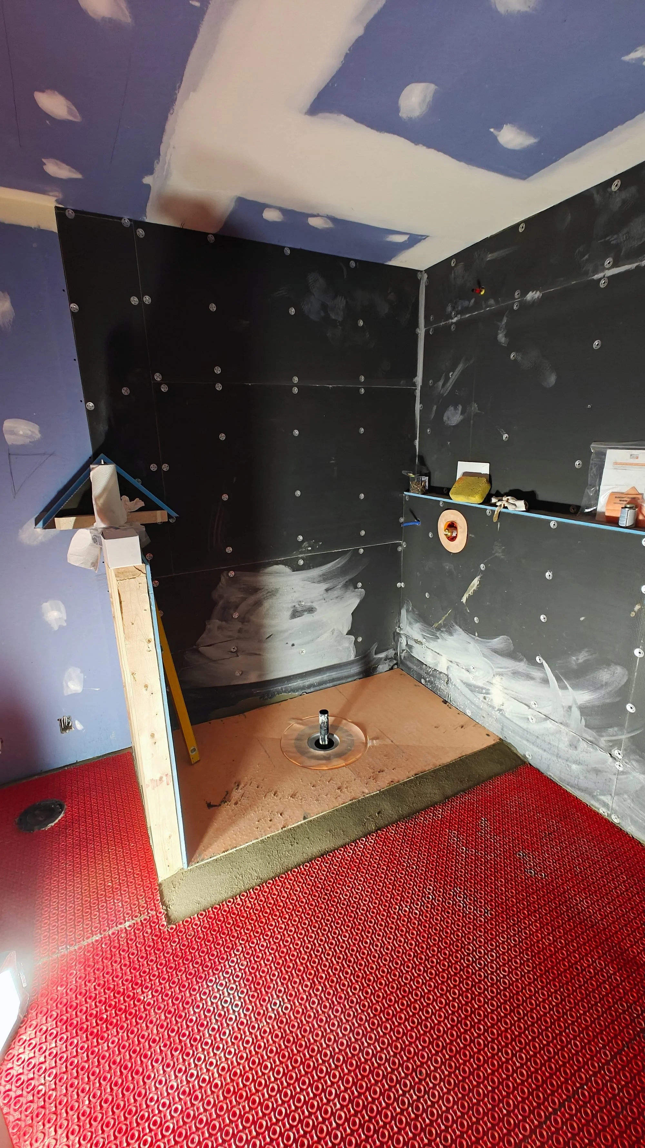
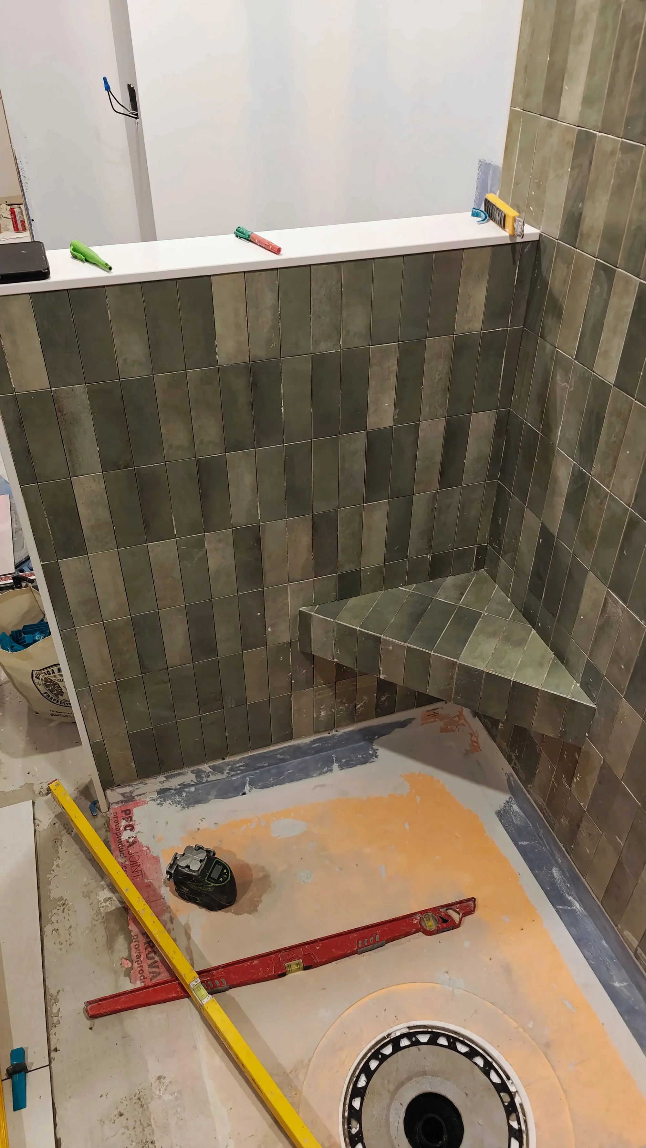
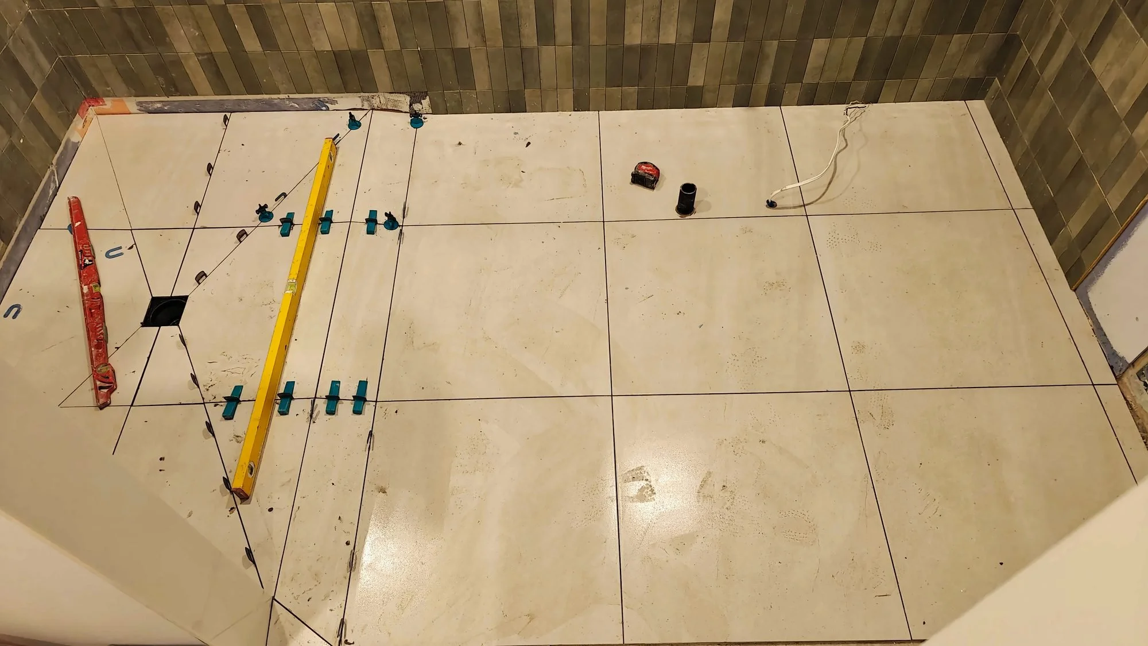
Gainsborough basement bathroom, Toronto: green wall tile, a tiled corner bench, a pale shower floor cut to the drain, and the bath, toilet and vanity area. The gallery shows the backer boards, sealed joints and floor preparation before the tile went on.
Frequently asked questions
Do I need a permit to finish my basement? It depends on the property and the work, for example whether walls, plumbing or structure change. When permits, drawings or engineering are required, we coordinate them as part of the project plan, and we explain what applies before work starts.
Can you add a bathroom in the basement? Yes. A basement bathroom gets the same treatment as any wet area we build: prepared substrate, waterproofing before tile, and tile set level. What it involves depends on the layout and where the drain and plumbing need to go, and you will have the full scope in writing after the walkthrough.
Can you move a post or open up the layout? Often. Post and beam changes are structural work, so they are done with stamped drawings and a beam sized by an engineer, not a guess.
What about moisture in my basement? Point out any damp areas, stains or musty smells at the walkthrough. How they are dealt with, and what is included, is written into your scope before work starts.
How long does a basement renovation take? Finishing a basement typically takes about 4 to 6 weeks on site for an open-plan space, and about 6 to 10 weeks when a bathroom or separate rooms are added. Permits, when they are required, add time before work starts. Every basement is different, so your exact schedule is confirmed in your written scope.
Can we stay at home during the work? In most cases, yes. We control dust and clean up daily so the rest of the house stays livable.
Start with a walkthrough
Tell us what you want your basement to become. Get a free estimate or call 647 223 4051.
Related: All services · Bathroom renovations · Kitchen renovations · Flooring installation · Tile installation · Projects