
A separate tub and a separate shower give a bathroom two distinct places to use, instead of asking one fixture to do both jobs. This East York bathroom renovation brings a freestanding tub to the bay window and a glass-enclosed shower to its own corner, with pale, marble-look tile carrying across the room.
Here is how that layout comes together, from exposed framing and floor preparation to the finished fixtures. These photos are from an East York bathroom renovation in our projects.
A bath by the window, and a shower of its own
The freestanding tub sits beneath the bay window, with the vanity alongside it. That leaves the shower as its own enclosure, so the two can be used independently and the wet work can be waterproofed as a clear, contained area.
Pale, marble-look tile is what ties the room together. It has to be planned early, because the same look has to meet the tub, the shower curb and the rest of the floor without awkward cuts. That is why we plan the layout first: the tub position, the shower footprint, the niche and the floor all have to be agreed while the room is still open, not after the first tiles are set.
From framing to a prepared shower
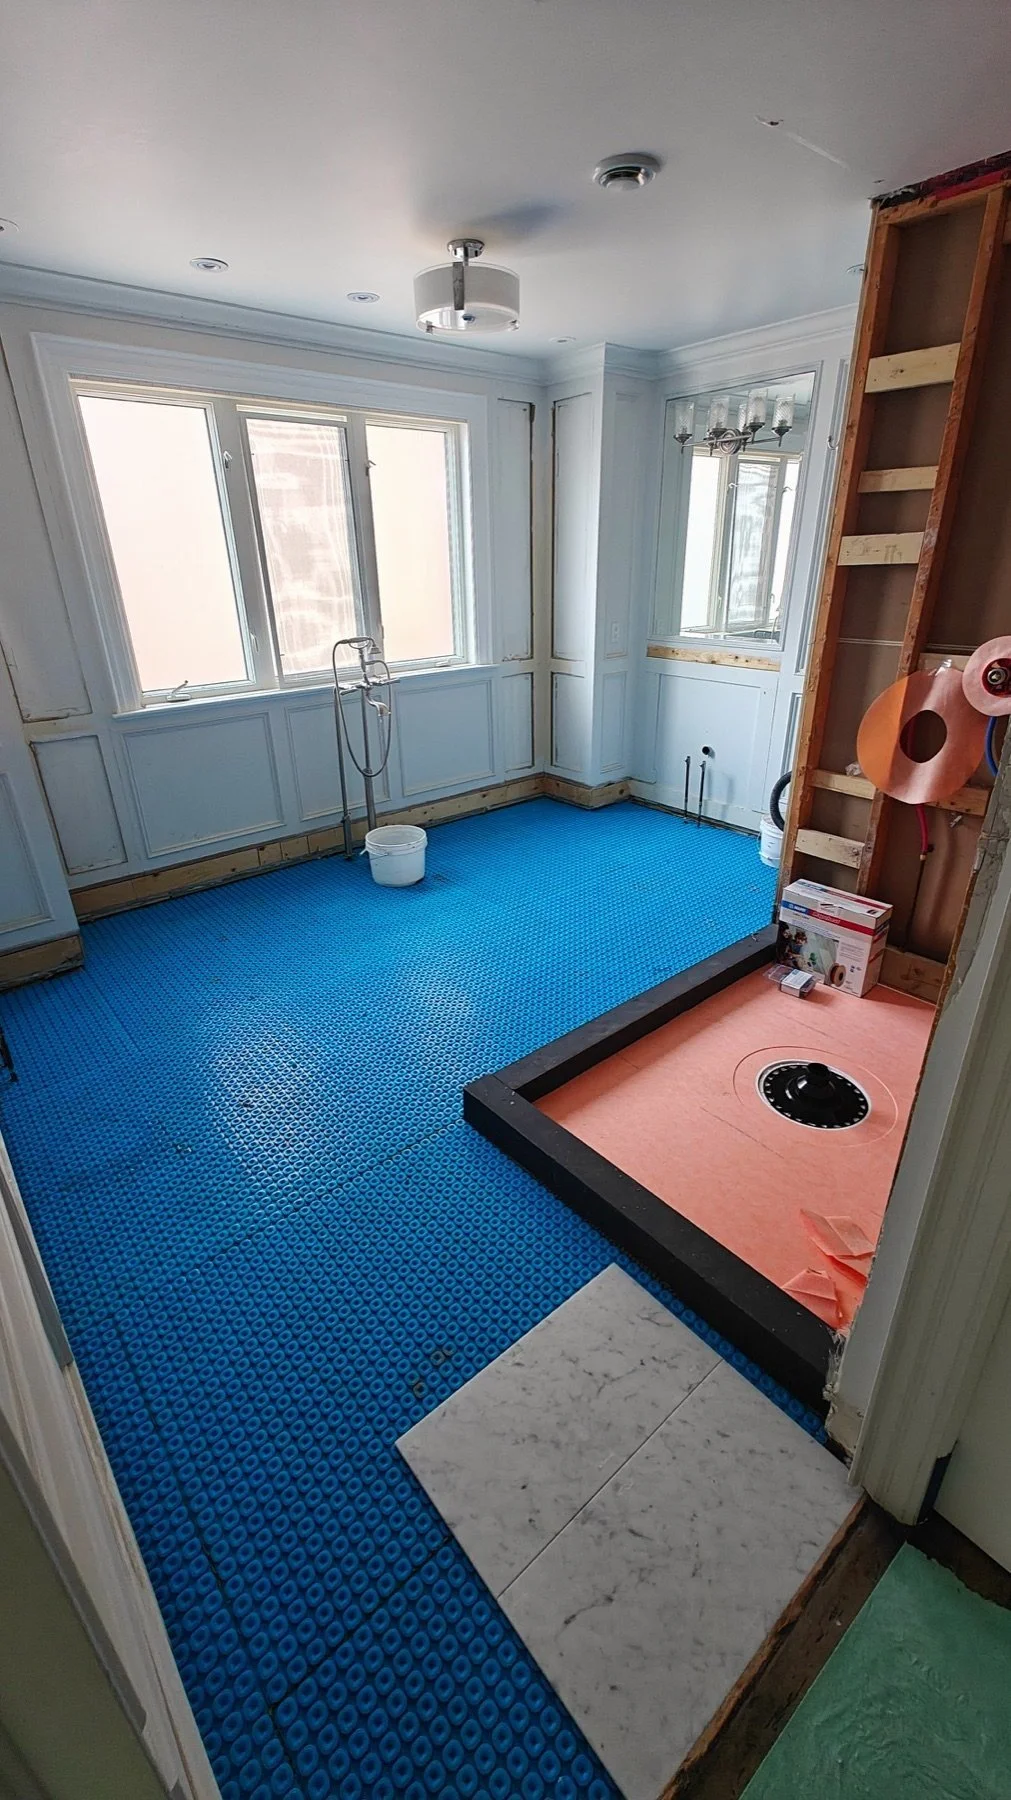
The first photo shows the room early on. A blue membrane is down across the main floor, the shower area is already formed with a drain in place, and framing is exposed on the shower wall. The tub filler already stands in front of the bay window, which is a useful reminder that the layout was set before the finishes went in.
Every floor we tile gets an uncoupling membrane, and every wet area gets a full waterproofing system before tile goes on. Our post on what proper bathroom waterproofing looks like before the tile goes on covers that stage in more detail.
Boards, joints and the niche
The next photo is a closer look at the shower before the wall tile. Dark backer boards are on the walls, with joints sealed, a niche opening already formed, and the shower floor still open.
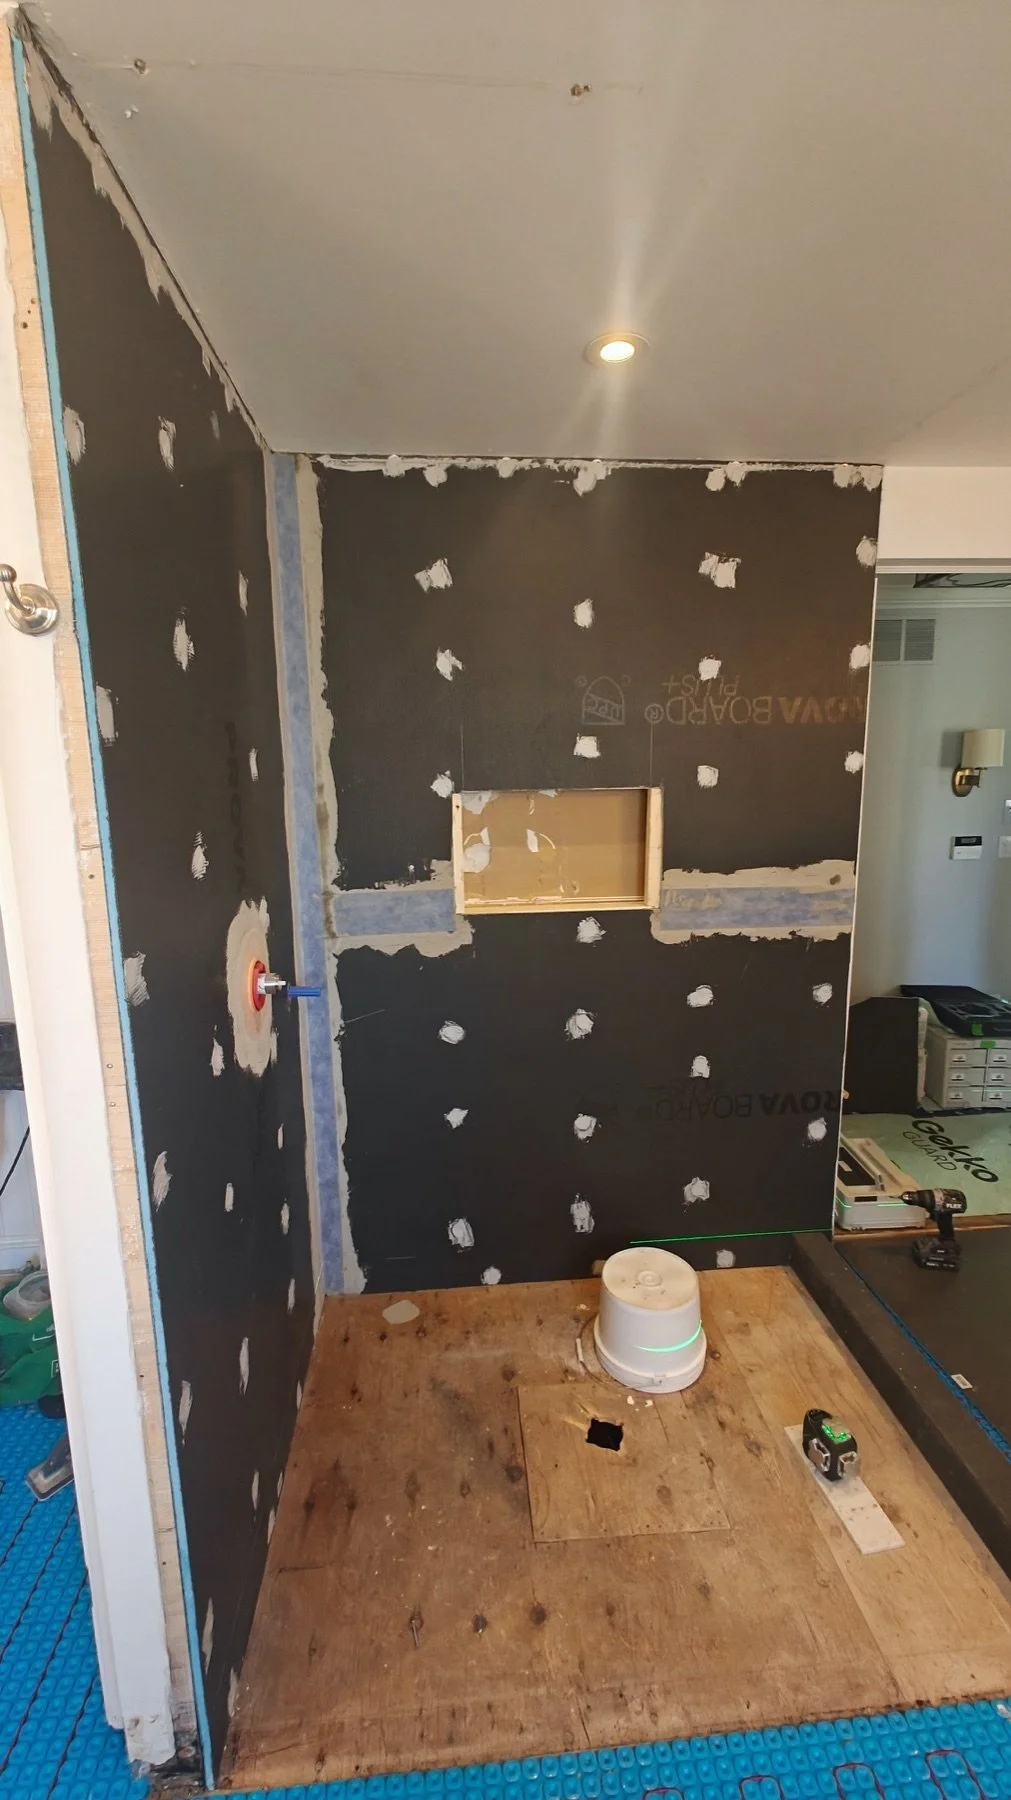
A niche has to be framed and waterproofed before any tile goes up, so it lands in the right place on the finished wall. We go through that kind of layout in a walk-in shower with a bench and niche.
The freestanding tub
In the finished room, the white freestanding tub sits on pale, veined floor tile in front of the bay window. Cabinets and a vanity stand to either side.
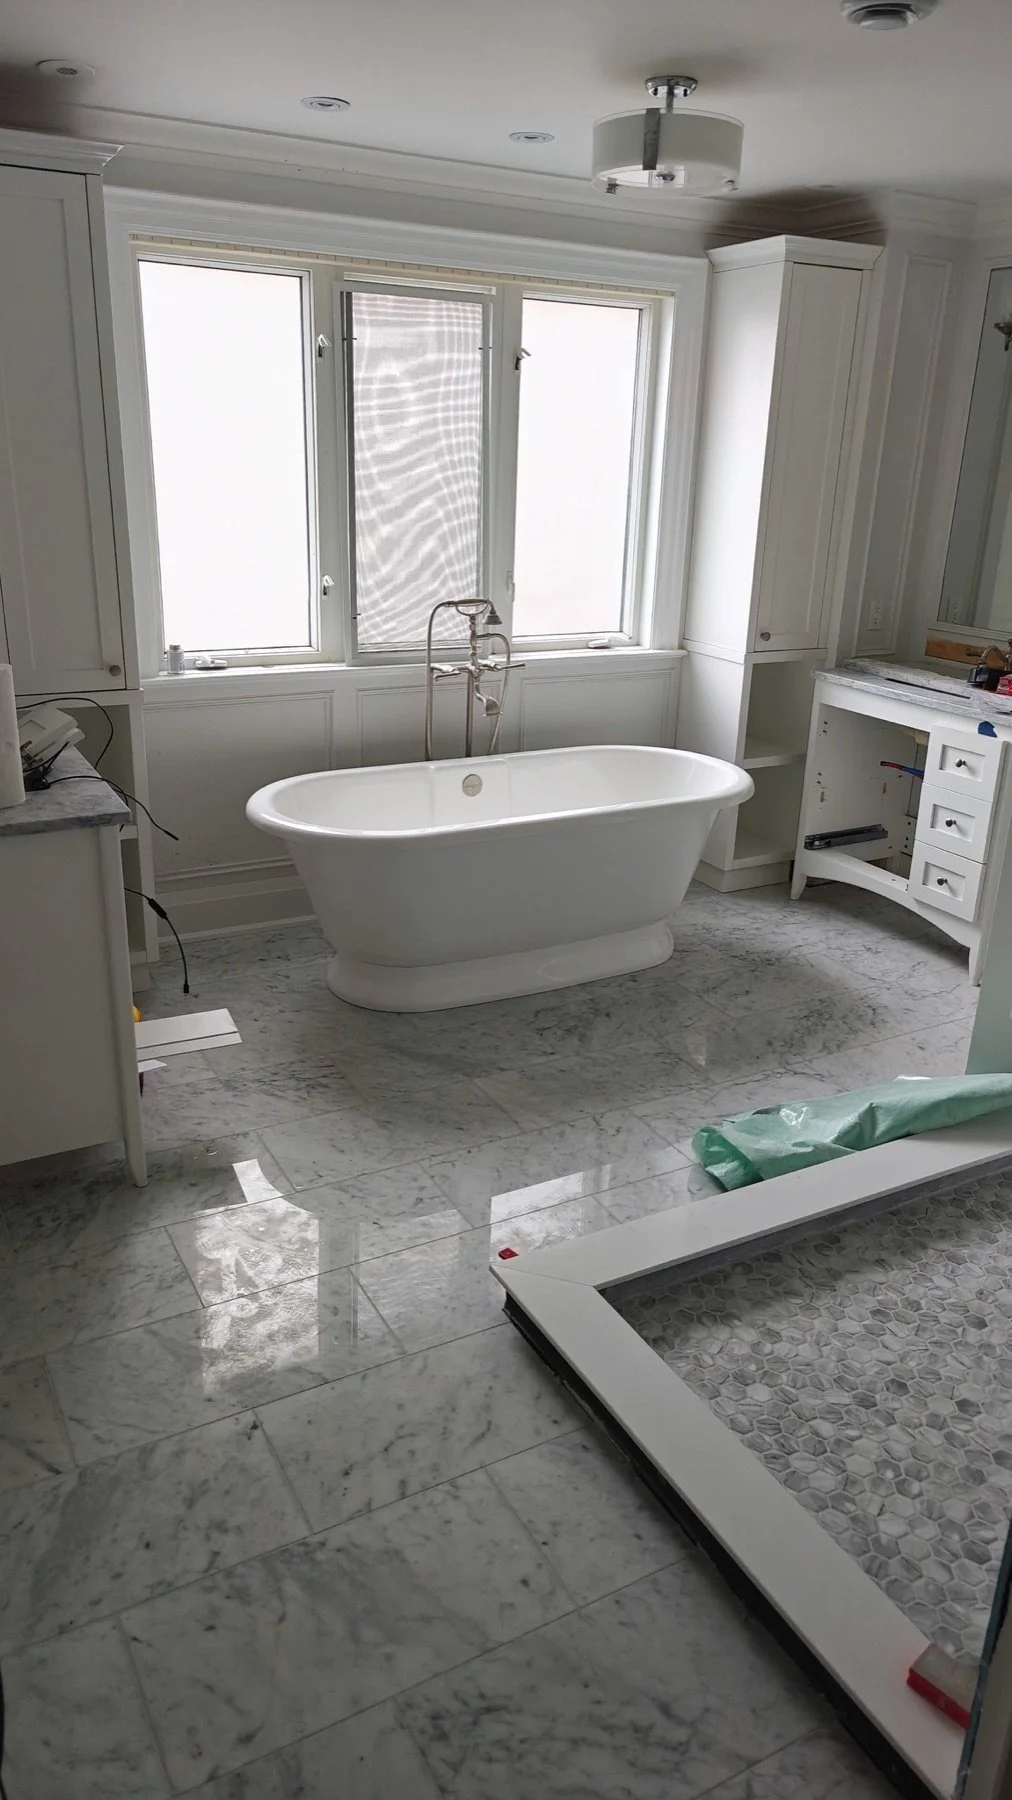
The tub is the centre of this view, but the floor is what makes it feel settled. Pale, veined tiles run to the window and to the shower edge, so the room reads as one surface. Daylight from the bay window falls across that floor and onto the tub, which is why this is the place in the room for a bath that stands on its own.
The glass shower
The shower is a glass enclosure with pale, marble-look wall tile, a mosaic floor and a white curb. A rain shower and a handheld sit on the wall, and a recessed niche is built into the back wall.
A smaller floor tile is often used inside a shower because it can follow the slope to the drain more easily than a large field tile, and the extra joints also give the floor more grip underfoot. The mosaic here stays inside the curb, while the larger pale floor tile takes over in the rest of the room.
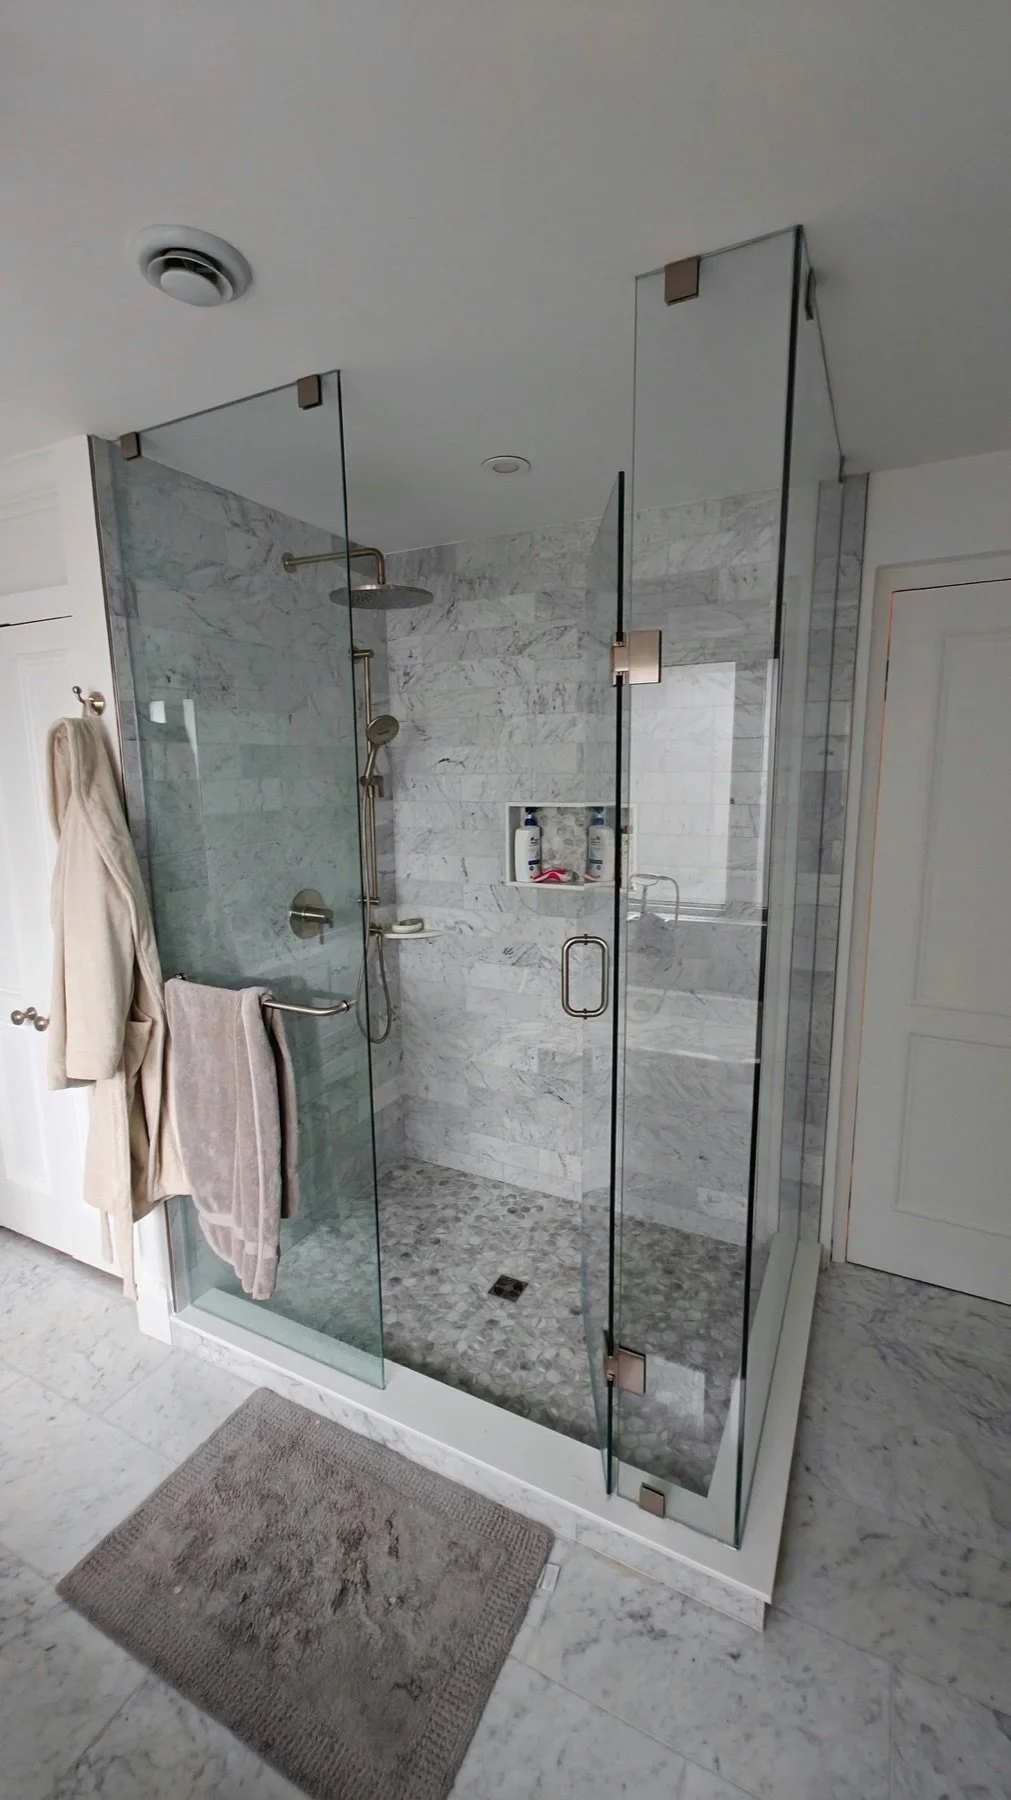
The clear enclosure keeps the shower visually connected to the rest of the room, which is why the wall tile and the floor tile have to agree with what is outside the glass.
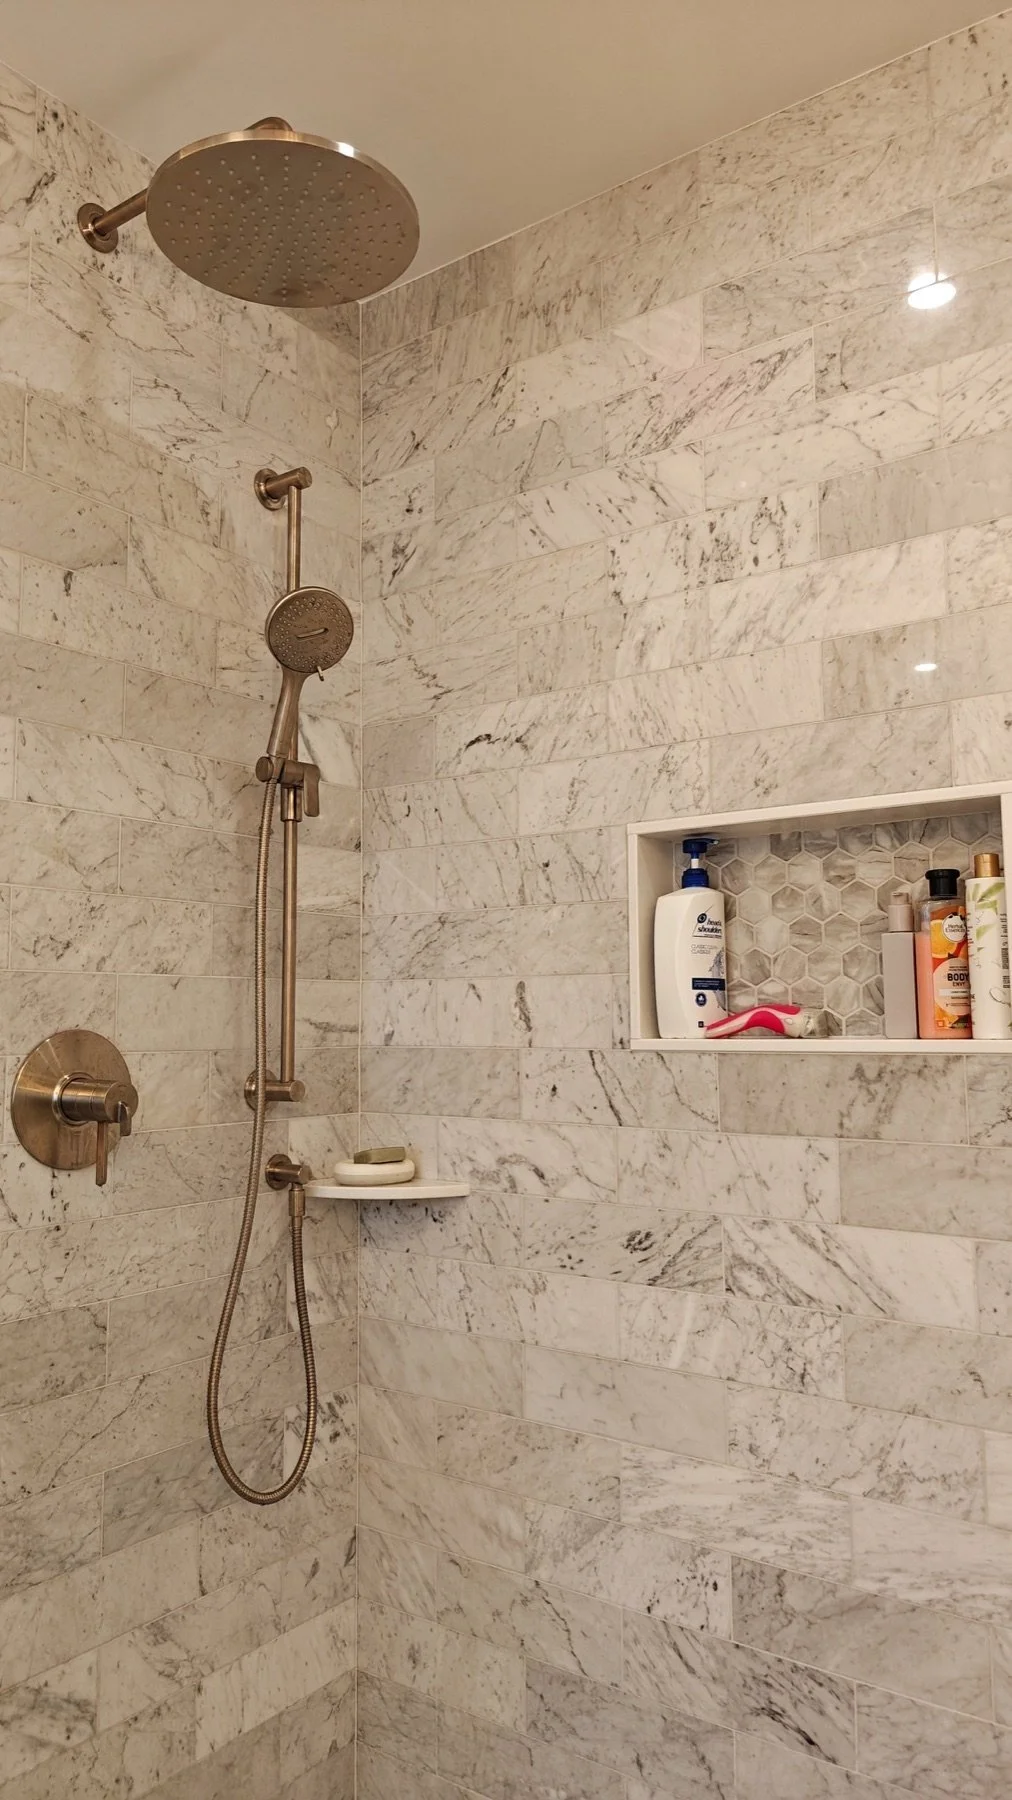
A closer look at the shower wall shows the pale tile in offset horizontal rows, warm metal fittings, a small corner shelf and the niche, which has a mosaic back and a shelf.
What to ask before you plan a tub and a separate shower
- Is there enough space for a freestanding tub and a separate shower, or does one of them have to give way?
- How will the floor tile meet the tub, the shower curb and the window wall?
- What waterproofing goes in the shower, and what membrane goes under the floor tile?
- Where will the niche sit, and how will it line up with the wall tile?
- Will the price be fixed in writing before work starts?
FAQ
Why put a freestanding tub and a shower in the same bathroom? They do different jobs. A separate shower keeps daily use contained, and a freestanding tub can sit in the best light, here in front of the bay window, without sharing a surround.
Does pale marble-look tile need a flatter wall than other tile? Any tile shows a wall that is out of flat. A consistent, veined tile makes that more obvious, because the joints and the veining have nowhere to hide.
What goes under the floor tile? Every floor we tile gets an uncoupling membrane. In the early photos of this room, a blue membrane is visible across the main floor before the tile goes down.
How is the shower waterproofed? Every wet area gets a full waterproofing system before tile goes on, including the boards, the joints and the niche.
How is the price set? After a walkthrough, you get a fixed written scope covering materials, timeline and price. The number you approve is what you pay.
Planning a bathroom renovation in East York, Toronto or Mississauga?
Nazar will visit, look at the space and give you a fixed written scope. See more of our bathroom renovation work, East York renovations and projects, get in touch or call or text +1 647 223 4051.
